
BEDS3
BATHS1 full
SQUARE FEET1,488
MLS#1887658
STATUSActive
PROPERTY TYPEResidential - Single Family
SCHOOLBethel Tate
Property Description
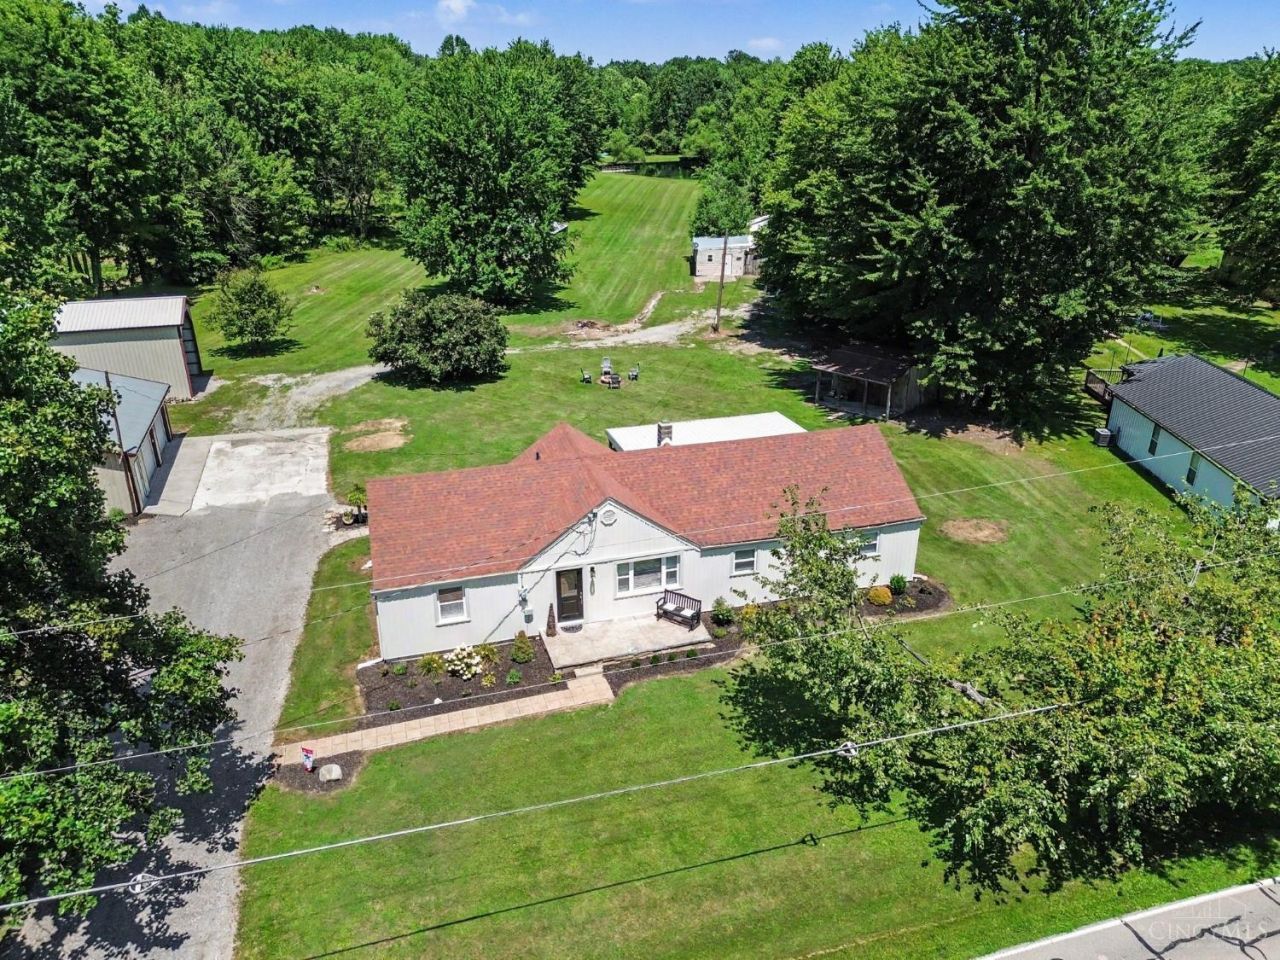
Nearly 14 acres of beautiful land make this 3-bedroom, 1-bath home a rare opportunity in the Bethel-Tate Local School District. The property features a stocked pond with a dock, a creek running through the property, and plenty of open space for recreation, hobbies, or enjoying the outdoors. An oversized detached garage provides ample room for vehicles, equipment, or a workshop. Recent updates include new siding, a new front door, and a roof and HVAC system that are approximately 6 years old. Conveniently located with easy access to OH 125 and situated in a USDA-qualifying area, offering potential zero-down financing opportunities for qualified buyers.
Property Features
Property Type: Residential - Single Family
Basement: Crawl
Cooling: Ceiling Fans, Central Air
Garage: 2
Heating: Electric, Heat Pump
Home Style: Ranch, Traditional
Lot Size: 13.88 Acres
Roof Type: Shingle
Stories: 1.0
Taxes: $1,820
Year Built: 1960
Amenities
Covered Deck/Patio
Fire Pit
Porch
Feature Descriptions
Access: County Road, Paved Road
Appliances: Dishwasher, Microwave, Oven/Range, Refrigerator
Buildings: Barn, Workshop
Days on Site: 4
Exterior: Vinyl Siding
Foundation: Block
Garage/Carport: Garage Detached
Gas: None
Kitchen: Counter Bar, Eat-In, Island, Wood Cabinets, Laminate Floor, Marble/Granite/Slate
Lot Dimensions: 13.88 Acres
Miscellaneous: Ceiling Fan, Smoke Alarm
Parcel #: 323018G075
Parking: Driveway
Primary Bathroom: Tub w/Shower
Primary Bedroom: Wall-to-Wall Carpet
Rooms Total: 8
Sewer: Septic Tank
Special View Info: Woods
Tax Abatement: No
Topography: Cleared, Lake/Pond, Stream/Creek
Trees: Wooded-Partial
Water: Public
Water Heater: Electric
Window Features: Double Hung, Vinyl, Insulated
Room Sizes
Primary Bedroom: 13 X 14 Level - 1
Bedroom 2: 12 X 10 Level - 1
Bedroom 3: 13 X 9 Level - 1
Dining Room: 13 X 9 Level - 1
Living Room: 18 X 14 Level - 1
Laundry Room: 11 X 9 Level - 1
Local Schools
School District: Bethel Tate
Listed By / Shown By
Listed By
Agency Name: Ragan McKinney Real Estate
Agent Name: Ragan McKinney
Agency Phone: 937-444-7355

Shown By
Agent Name: Aeronica Hamilton
Agent Phone: (419) 989-0448
Agency Title: Key Realty

Estimate Your Payment
Estimated Payment
$ 2,476.39 per month $2,209.52 Principal & Interest $151.67 Property Tax $115.21 Homeowner's Insurance
3796 Starling Road | MLS# 1887658
This single family home located at 3796 Starling Road, Tate Twp, OH 45106 is currently listed for sale with an asking price of $395,000. This property was built in 1960 and has 3 bedrooms and 1 full baths with 1488 sq. ft. Starling Road is located within the Bethel Tate school district. Search Tate Twp real estate on www.aghhomes.com today.