
BEDS4
BATHS3 full 1 partial
SQUARE FEET3,148
MLS#1890711
STATUSActive
PROPERTY TYPEResidential - Single Family
SUBDIVISIONButterworth Glen
SCHOOLLittle Miami S
Property Description
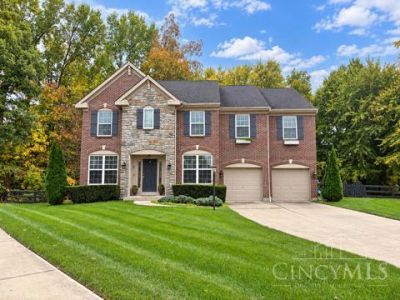
Stunning cul-de-sac home on a private wooded lot offering 4 bedrooms, 3.5 baths, and a brand-new HVAC (July 2026)! Gorgeously updated/freshly painted decks (October 2026)! Inside, the chef's kitchen shines with double refrigerators, double ovens, and a gas cooktop with fume hood. Highlights include an upper bonus room with in-wall surround sound, a built-in two-person office on the main floor, and a private upper balcony off the primary suite. The walkout-style lower level features a wet bar and guest suite flexibility. Enjoy the clean, updated look of fresh interior paint in key spaces throughout the home. Outside, enjoy the ultimate outdoor living with a covered entertainment patio (granite countertops/sink), expansive yard, and a cozy fire pit. Nestled in an unbeatable location, you are just a short trip from the heart of downtown Loveland. Luxury and lifestyle await!
Property Features
Property Type: Residential - Single Family
Basement: Yes
Basement: Full
Cooling: Ceiling Fans, Central Air
Fireplaces: 1
Garage: 2
Heating: Gas, Hot Water
Home Style: Transitional
Lot Size: 0.41 Acres
Roof Type: Shingle
Stories: 2.0
Taxes: $6,566
Year Built: 2008
Amenities
9Ft + Ceiling
Vaulted Ceiling
Balcony
Fire Pit
Feature Descriptions
Access: City Street
Appliances: Microwave, Dishwasher, Refrigerator, Double Oven, Dryer, Washer, Garbage Disposal, Gas Cooktop
Association Includes: AssociationDues, ProfessionalMgt, WalkingTrails
Association Name: Towne Properties
Basement Fatures: Finished - Full, Walkout, Wall to Wall Carpet
Days on Site: 71
Exterior: Brick, Vinyl Siding
Family Room: Fireplace, Wall-to-Wall Carpet
Fencing: Wood
Fireplace Features: Gas
Flex Rooms: 4 Season Room, Bonus Room
Foundation: Poured
Garage/Carport: Front, Garage Attached
Gas: Natural
HOA Fee: 680/Annually
HOA Y/N: 1
Kitchen: Marble/Granite/Slate, Pantry, Eat-In, Island, Wood Cabinets, Wood Floor
Mechanical Systems: Radon System, Sump Pump
Parcel #: 1607225019
Parking: On Street, Driveway
Primary Bathroom: Shower, Double Vanity, Tub
Primary Bedroom: Bath Adjoins, Walk-in Closet, Walkout, Wall-to-Wall Carpet
Rooms Total: 13
Sewer: Public Sewer
Smart Technology: Doors/Locks
Special View Info: Lake/Pond, Woods
Tax Abatement: No
Water: Public
Water Heater: Gas
Window Features: Insulated, Vinyl
Room Sizes
Primary Bedroom: 20 X 17 Level - 2
Bedroom 2: 10 X 14 Level - 2
Bedroom 3: 13 X 11 Level - 2
Bedroom 4: 10 X 13 Level - 2
Breakfast Room: 11 X 9 Level - 1
Dining Room: 9 X 13 Level - 1
Entry: 6 X 12 Level - 1
Family Room: 16 X 20 Level - 1
Laundry Room: 8 X 8 Level - 2
Recreation Room: 20 X 25 Level - Lower
Local Schools
School District: Little Miami S
Listed By / Shown By
Listed By
Agency Name: Coldwell Banker Realty, Anders
Agent Name: Adrienne Brown
Agency Phone: 513-474-5000

Shown By
Agent Name: Aeronica Hamilton
Agent Phone: (419) 989-0448
Agency Title: Key Realty

Estimate Your Payment
Estimated Payment
$ 4,313.22 per month $3,579.42 Principal & Interest $547.17 Property Tax $186.64 Homeowner's Insurance
378 Eastbury Drive | MLS# 1890711
This single family home located at 378 Eastbury Drive, Loveland, OH 45140 is currently listed for sale with an asking price of $639,900. This property was built in 2008 and has 4 bedrooms and 3 full and 1 partial baths with 3148 sq. ft. Eastbury Drive is located in the Butterworth Glen subdivision within the Little Miami S school district. Search Butterworth Glen real estate on www.aghhomes.com today.