
BEDS2
BATHS2 full 1 partial
SQUARE FEET1,535
MLS#1885884
STATUSComing Soon
PROPERTY TYPEResidential - Single Family
SCHOOLCincinnati
Property Description
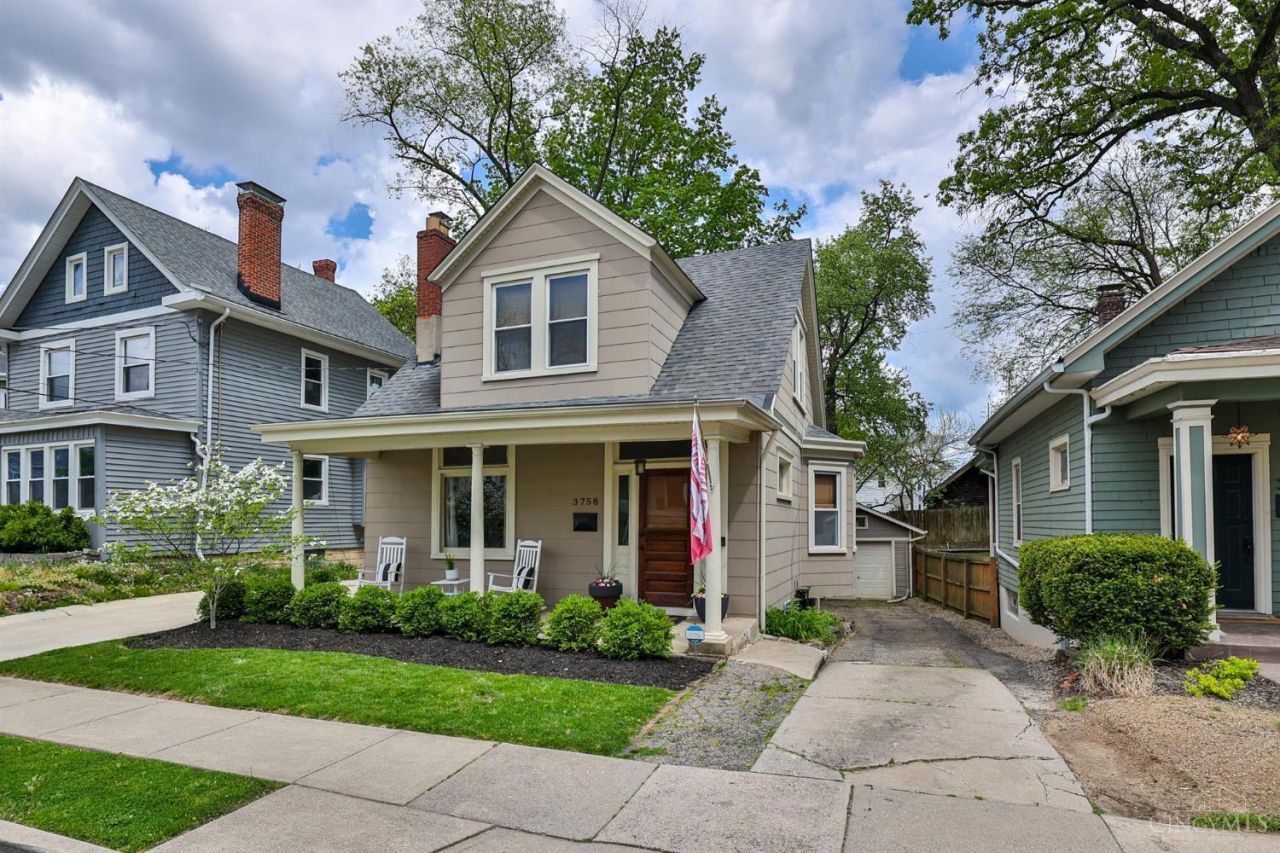
Immaculate living on Isabella! Welcome to this charming 2 bedroom, 2.5 bath home in the heart of Oakley. Move-in ready and beautifully updated, it blends modern style with timeless character. The open kitchen features marble countertops, perfect for daily living and entertaining. You'll also love the convenience of 1st floor powder room. A rare finished basement with a full bath provides flexible space for guests, a home office, or recreation. Original woodwork and pocket doors add warmth and charm throughout. Offering just under 1,600 square feet of living space, the home also features a spacious deck, newly added fire pit area, and fully fenced backyard. A detached garage with storage and off-street parking are added bonuses. Enjoy an unbeatable location just steps from shopping, dining, groceries, and the Wasson Way Trail. Don't miss this Oakley gem!
Property Features
Property Type: Residential - Single Family
Basement: Yes
Basement: Full
Cooling: Central Air
Fireplaces: 1
Garage: 1
Heating: Forced Air, Gas
Home Style: Traditional
Lot Size: 0.10 Acres
Roof Type: Shingle
Stories: 2.0
Taxes: $6,930
Year Built: 1904
Amenities
9Ft + Ceiling
Multi Panel Doors
Natural Woodwork
Deck
Fire Pit
Porch
Feature Descriptions
Appliances: Dishwasher, Garbage Disposal, Microwave, Oven/Range, Refrigerator
Basement Fatures: Finished, Walkout
Days on Site: 1
Exterior: Vinyl Siding
Family Room: Walkout, Dry Bar, Laminate Floor
Fencing: Privacy
Fireplace Features: Dummy, Inoperable
Foundation: Poured
Garage/Carport: Side, Garage Detached
Gas: Natural
Kitchen: Counter Bar, Walkout, Wood Floor, Marble/Granite/Slate
Lot Dimensions: 35x122
Mechanical Systems: Sump Pump
Miscellaneous: 220 Volt, Ceiling Fan, Recessed Lights
Parcel #: 039-0005-0056-00
Parking: Off Street, Driveway
Primary Bathroom: Tile Floor, Tub w/Shower
Primary Bedroom: Wood Floor
Rooms Total: 6
Sewer: Public Sewer
SQFT Basement: 660
Tax Abatement: No
Water: Public
Water Heater: Tankless
Window Features: Vinyl
Room Sizes
Primary Bedroom: 15 X 12 Level - 2
Bedroom 2: 12 X 10 Level - 2
Dining Room: 12 X 10 Level - 1
Entry: 14 X 8 Level - 1
Family Room: 19 X 11 Level - Lower
Living Room: 13 X 12 Level - 1
Local Schools
School District: Cincinnati
Listed By / Shown By
Listed By
Agency Name: Sibcy Cline, Inc.
Agent Name: Adam Schupp

Shown By
Agent Name: Aeronica Hamilton
Agent Phone: (419) 989-0448
Agency Title: Key Realty

Estimate Your Payment
Estimated Payment
$ 3,078.79 per month $2,377.33 Principal & Interest $577.50 Property Tax $123.96 Homeowner's Insurance
3758 Isabella Avenue | MLS# 1885884
This single family home located at 3758 Isabella Avenue, Cincinnati, OH 45209 is currently listed for sale with an asking price of $425,000. This property was built in 1904 and has 2 bedrooms and 2 full and 1 partial baths with 1535 sq. ft. Isabella Avenue is located within the Cincinnati school district. Search Cincinnati real estate on www.aghhomes.com today.