
BEDS3
BATHS2 full
SQUARE FEET1,805
MLS#1886582
STATUSActive
PROPERTY TYPEResidential - Single Family
SCHOOLCincinnati
Property Description
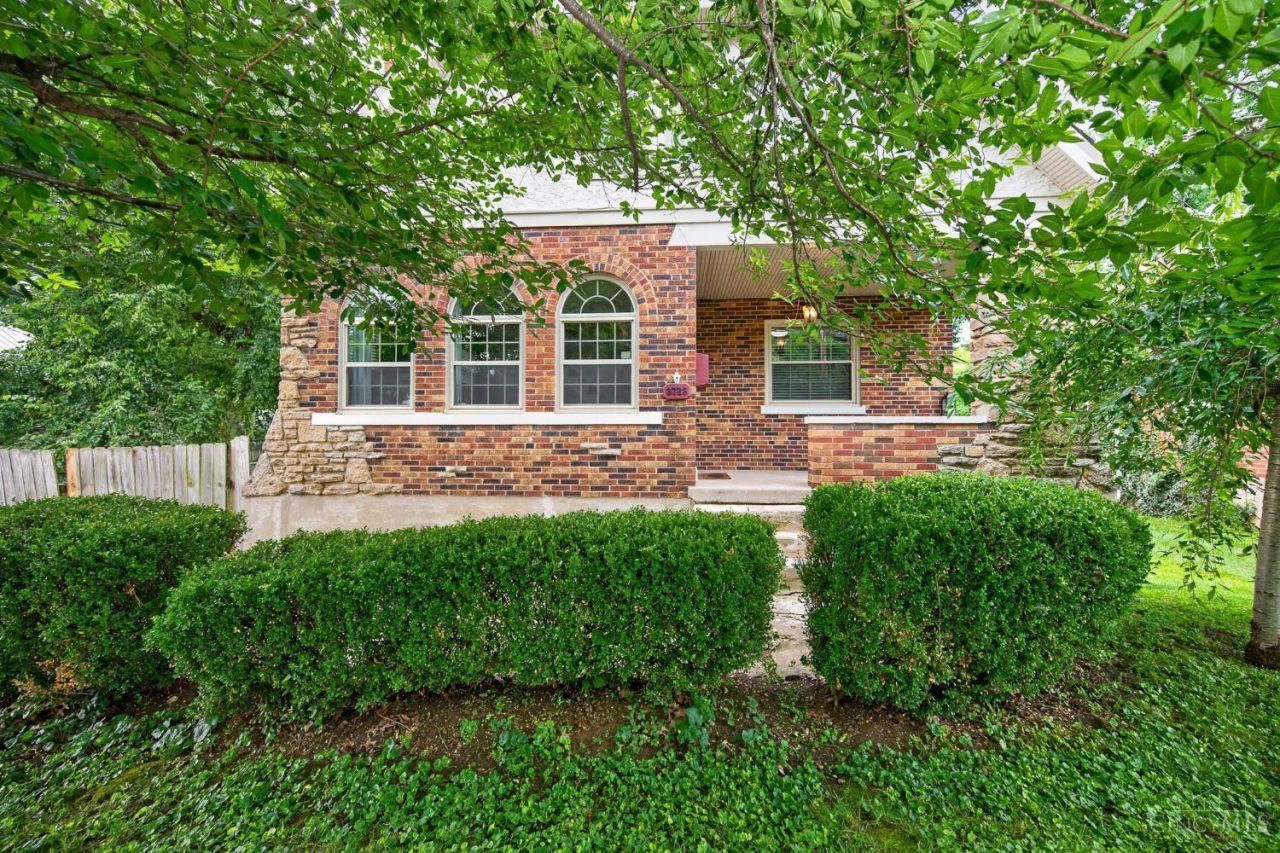
Charming Cape Cod Tudor In Highly Sought-After Oakley, Situated On A Generously Sized Double Lot Offering Exceptional Privacy And Outdoor Space! This Character-Filled Home Features Gleaming Hardwood Floors, Distinctive Designer Arches And Timeless Architectural Details Throughout. The Updated Granite Kitchen Includes Stainless Steel Appliances, While The Renovated Primary Bathroom Offers A Relaxing Soaking Tub/Shower Combination. Two Spacious Second-Floor Bedrooms Each Featuring Walk-In Closets. The Large Finished Lower Level Includes Brand-New Carpet, A Second Full Bathroom, Flexible Space For A Possible Third Bedroom, And A Convenient Walkout To The Private Fenced Yard. An Oversized Two-Car Detached Garage And Abundant Off-Street Parking Complete This Rare Oakley Offering!
Upcoming Open Houses
Open House Saturday August 1st, 12:00pm - 2:00pm
Open House Sunday August 2nd, 12:00pm - 2:00pm
Property Features
Property Type: Residential - Single Family
Basement: Yes
Basement: Full
Cooling: Central Air
Fireplaces: 1
Garage: 2
Heating: Forced Air, Gas
Home Style: Cape Cod, Tudor
Lot Size: 0.22 Acres
Roof Type: Shingle
Stories: 1.5
Taxes: $6,046
Year Built: 1932
Amenities
Natural Woodwork
Patio
Porch
Feature Descriptions
Access: City Street
Appliances: Dishwasher, Garbage Disposal, Microwave, Oven/Range, Refrigerator
Basement Fatures: Finished, Walkout, WW Carpet
Buildings: Shed
Days on Site: 15
Exterior: Brick, Stone, Stucco
Family Room: Fireplace, Wood Floor
Fencing: Privacy, Wood
Fireplace Features: Brick, Dummy
Flex Rooms: Bedroom
Foundation: Poured
Garage/Carport: Oversized, Rear, Garage Detached
Gas: Natural
Kitchen: Pantry, Walkout, Wood Floor, Marble/Granite/Slate
Mechanical Systems: Garage Door Opener, Humidifier
Miscellaneous: Attic Storage, Busline Near, Ceiling Fan
Parcel #: 050-0008-0004-00
Parking: Driveway
Primary Bathroom: Tile Floor, Tub w/Shower
Primary Bedroom: Wood Floor
Rooms Total: 8
Sewer: Public Sewer
SQFT Basement: 726
Study: Bookcases, Wood Floor
Tax Abatement: No
Topography: Cleared, Level
Water: Public
Water Heater: Gas
Window Features: Double Hung, Double Pane, Vinyl, Insulated
Room Sizes
Primary Bedroom: 15 X 13 Level - 2
Bedroom 2: 13 X 13 Level - 2
Bedroom 3: 14 X 9 Level - Lower
Dining Room: 15 X 12 Level - 1
Family Room: 19 X 14 Level - 1
Recreation Room: 22 X 12 Level - Lower
Study/Den: 6 X 6 Level - 1
Local Schools
School District: Cincinnati
Listed By / Shown By
Listed By
Agency Name: RE/MAX United Associates
Agent Name: Tyler Smith
Agency Phone: 513-655-2300

Shown By
Agent Name: Aeronica Hamilton
Agent Phone: (419) 989-0448
Agency Title: Key Realty

Estimate Your Payment
Estimated Payment
$ 2,652.00 per month $2,041.71 Principal & Interest $503.83 Property Tax $106.46 Homeowner's Insurance
3723 Brotherton Road | MLS# 1886582
This single family home located at 3723 Brotherton Road, Cincinnati, OH 45209 is currently listed for sale with an asking price of $365,000. This property was built in 1932 and has 3 bedrooms and 2 full baths with 1805 sq. ft. Brotherton Road is located within the Cincinnati school district. Search Cincinnati real estate on www.aghhomes.com today.