
BEDS4
BATHS3 full 1 partial
SQUARE FEET2,901
MLS#1877670
STATUSActive
PROPERTY TYPEResidential - Single Family
SCHOOLMariemont
Property Description
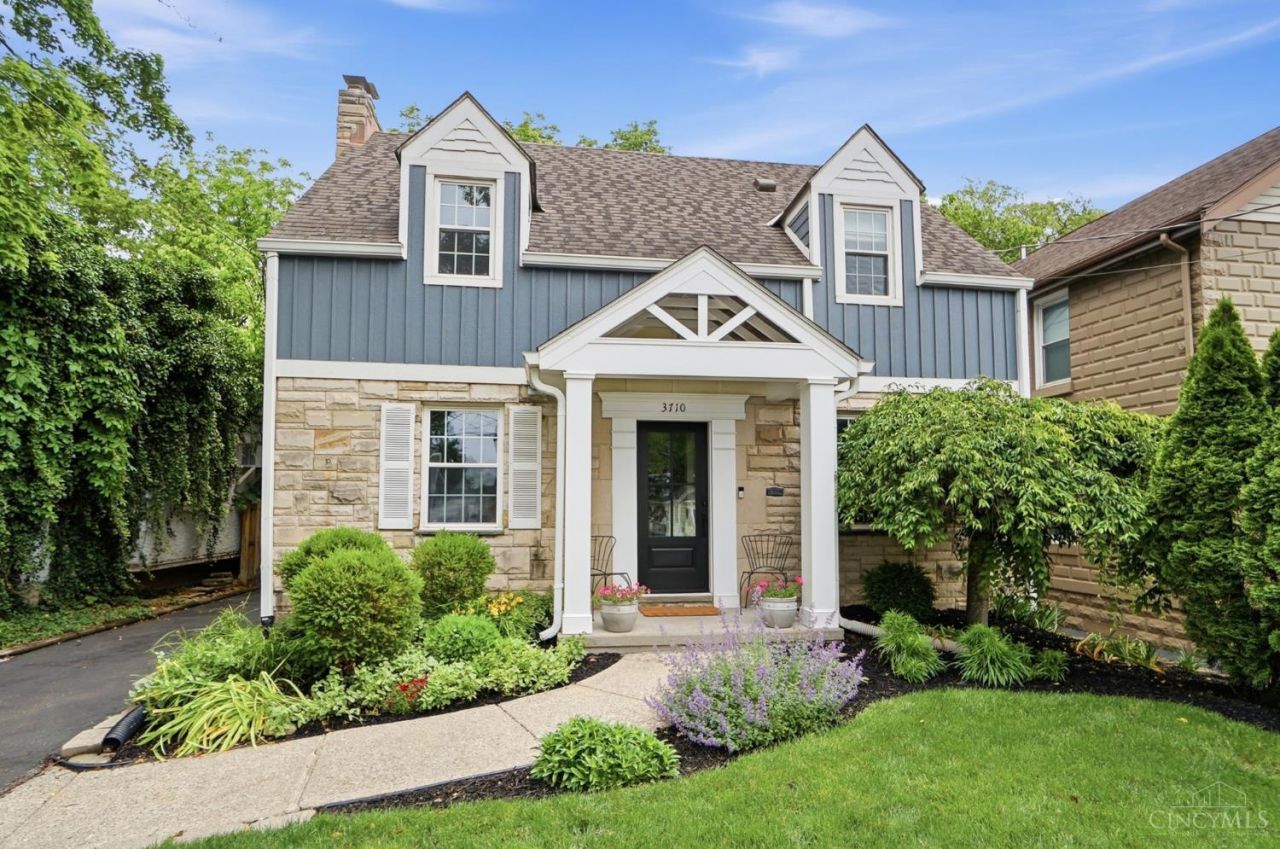
Picture Perfect home inside and out! Over 2900 square feet of beautifully finished space includes a three story addition. The first floor features an open floor plan with hardwood floors and stunning kitchen with large island and pantry, Exceptional primary suite has a walk in closet, double vanity, large shower and tub. Finished walkout basement includes 4th bedroom, rec room office and full bath. Lovely covered back deck looks out to a beautifully manicured lawn and fire pit, Furnace/AC 2023, New front door, lighting, mirrors, stair runner, LVP basement flooring, interior painting and cabinet hardware, Award winning Mariemont School District, Walk to parks, square and school. Partial tax abatement through payable 2029 reduces your tax bill by $1800 per year.
Property Features
Property Type: Residential - Single Family
Basement: Yes
Basement: Full
Cooling: Central Air
Fireplaces: 1
Heating: Forced Air, Gas
Home Style: Traditional
Lot Size: 0.11 Acres
Roof Type: Shingle
Stories: 2.0
Taxes: $10,870
Year Built: 1940
Amenities
Beam Ceiling
French Doors
Heated Floors
Multi Panel Doors
Covered Deck/Patio
Cul de sac
Patio
Porch
Feature Descriptions
Access: City Street
Appliances: Dishwasher, Garbage Disposal, Gas Cooktop, Oven/Range, Refrigerator
Basement Fatures: Finished, Walkout
Exterior: Stone, Wood Siding
Family Room: Walkout, Wood Floor
Fencing: Wood
Fireplace Features: Stone, Gas
Foundation: Block, Poured
Garage/Carport: Garage Detached, None
Gas: Natural
Kitchen: Pantry, Counter Bar, Gourmet, Island, Wood Cabinets, Wood Floor, Marble/Granite/Slate
Lot Dimensions: 40 X 125
Miscellaneous: 220 Volt, Attic Storage, Busline Near, Ceiling Fan, Recessed Lights
Parcel #: 523-0006-0330-00
Parking: On Street, Driveway
Primary Bathroom: Shower, Tile Floor, Double Vanity, Tub, Marb/Gran/Slate
Primary Bedroom: Bath Adjoins, Walk-in Closet, Wood Floor
Rooms Total: 10
Sewer: Public Sewer
SQFT Basement: 1032
Tax Abatement: Yes
Water: Public
Water Heater: Tankless
Window Features: Double Pane, Vinyl, Insulated
Room Sizes
Primary Bedroom: 19 X 13 Level - 2
Bedroom 2: 13 X 12 Level - 2
Bedroom 3: 10 X 9 Level - 2
Bedroom 4: 12 X 11 Level - Lower
Dining Room: 12 X 9 Level - 1
Family Room: 14 X 12 Level - 1
Living Room: 21 X 12 Level - 1
Laundry Room: 13 X 13 Level - Lower
Recreation Room: 18 X 12 Level - Lower
Study/Den: 12 X 9 Level - Lower
Local Schools
School District: Mariemont
Listed By / Shown By
Listed By
Agency Name: Coldwell Banker Realty
Agent Name: Shelley Miller Reed
Agency Phone: 513-321-9944

Shown By
Agent Name: Aeronica Hamilton
Agent Phone: (419) 989-0448
Agency Title: Key Realty

Estimate Your Payment
Estimated Payment
$ 4,348.78 per month $3,272.32 Principal & Interest $905.83 Property Tax $170.63 Homeowner's Insurance
3710 Carlton Avenue | MLS# 1877670
This single family home located at 3710 Carlton Avenue, Fairfax, OH 45227 is currently listed for sale with an asking price of $585,000. This property was built in 1940 and has 4 bedrooms and 3 full and 1 partial baths with 2901 sq. ft. Carlton Avenue is located within the Mariemont school district. Search Fairfax real estate on www.aghhomes.com today.