
BEDS3
BATHS2 full
SQUARE FEET1,639
MLS#1888049
STATUSActive
PROPERTY TYPEResidential - Single Family
SCHOOLFairfield
Property Description
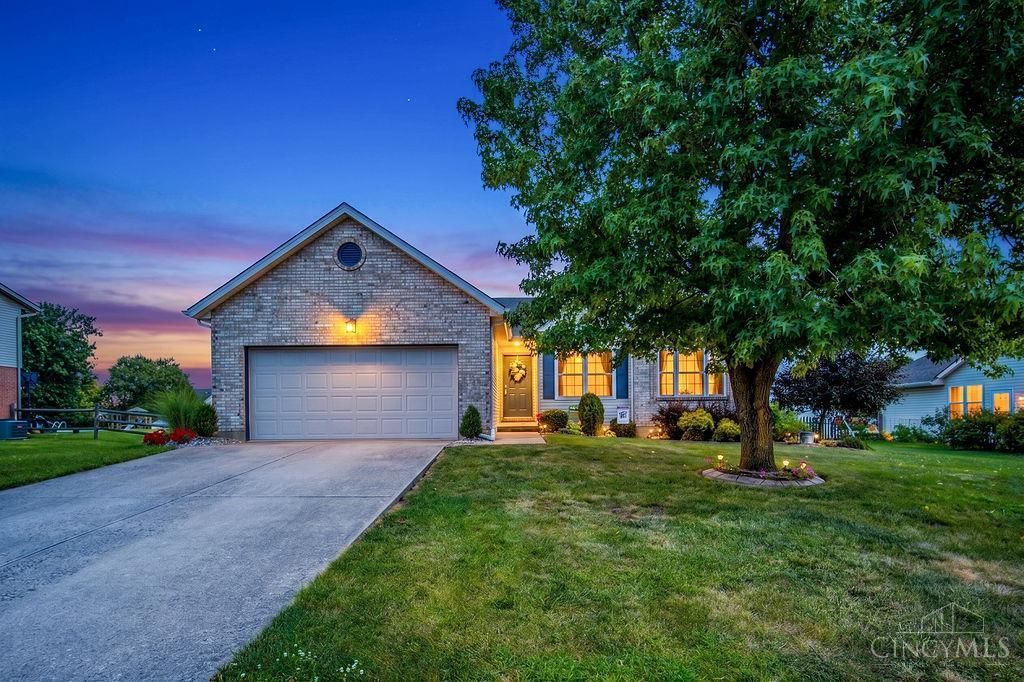
Imagine starting your mornings with coffee on the covered deck and ending your evenings relaxing in the hammock under the caf lights. This beautifully maintained one-floor home offers effortless living with fresh paint, newer flooring, an open layout perfect for gathering, and a cozy fireplace for quiet nights in. Whether you're entertaining family and friends or simply enjoying a peaceful evening outdoors, this home was designed for the lifestyle you've been looking for. Just minutes from Bridgewater Falls, you'll enjoy convenient access to shopping, dining, parks, and everyday conveniences.
Property Features
Property Type: Residential - Single Family
Basement: Full
Basement: Yes
Cooling: Central Air
Fireplaces: 1
Garage: 2
Heating: Forced Air, Gas
Home Style: Ranch
Roof Type: Shingle
Stories: 1.0
Taxes: $3,586
Year Built: 2000
Amenities
Multi Panel Doors
Vaulted Ceiling
Feature Descriptions
Appliances: Dishwasher, Microwave, Oven/Range, Refrigerator
Days on Site: 4
Exterior: Brick, Vinyl Siding
Fireplace Features: Ceramic, Gas
Foundation: Poured
Garage/Carport: Built in, Oversized, Front, Garage Attached
Gas: Natural
Kitchen: Pantry, Eat-In, Window Treatment, Wood Cabinets, Laminate Floor
Miscellaneous: 220 Volt, Ceiling Fan
Parcel #: A0300-122-000-025
Parking: Driveway
Primary Bathroom: Double Vanity, Tub w/Shower, Other
Primary Bedroom: Bath Adjoins, Walk-in Closet, Wall-to-Wall Carpet
Rooms Total: 6
Sewer: Public Sewer
Tax Abatement: No
Water: Public
Water Heater: Gas
Window Features: Double Hung, Vinyl
Room Sizes
Primary Bedroom: 16 X 11 Level - 1
Bedroom 2: 11 X 10 Level - 1
Bedroom 3: 12 X 10 Level - 1
Breakfast Room: 10 X 10 Level - 1
Dining Room: 12 X 11 Level - 1
Entry: 9 X 5 Level - 1
Living Room: 18 X 16 Level - 1
Local Schools
School District: Fairfield
Listed By / Shown By
Listed By
Agency Name: eXp Realty
Agent Name: Denise Taylor
Agency Phone: 8662124991

Shown By
Agent Name: Aeronica Hamilton
Agent Phone: (419) 989-0448
Agency Title: Key Realty

Estimate Your Payment
Estimated Payment
$ 2,505.85 per month $2,097.64 Principal & Interest $298.83 Property Tax $109.38 Homeowner's Insurance
3704 Winter Hill Drive | MLS# 1888049
This single family home located at 3704 Winter Hill Drive, Fairfield Twp, OH 45011 is currently listed for sale with an asking price of $375,000. This property was built in 2000 and has 3 bedrooms and 2 full baths with 1639 sq. ft. Winter Hill Drive is located within the Fairfield school district. Search Fairfield Twp real estate on www.aghhomes.com today.