
BEDS4
BATHS3 full 1 partial
SQUARE FEET3,947
MLS#1884358
STATUSActive
PROPERTY TYPEResidential - Single Family
SCHOOLKings
Property Description
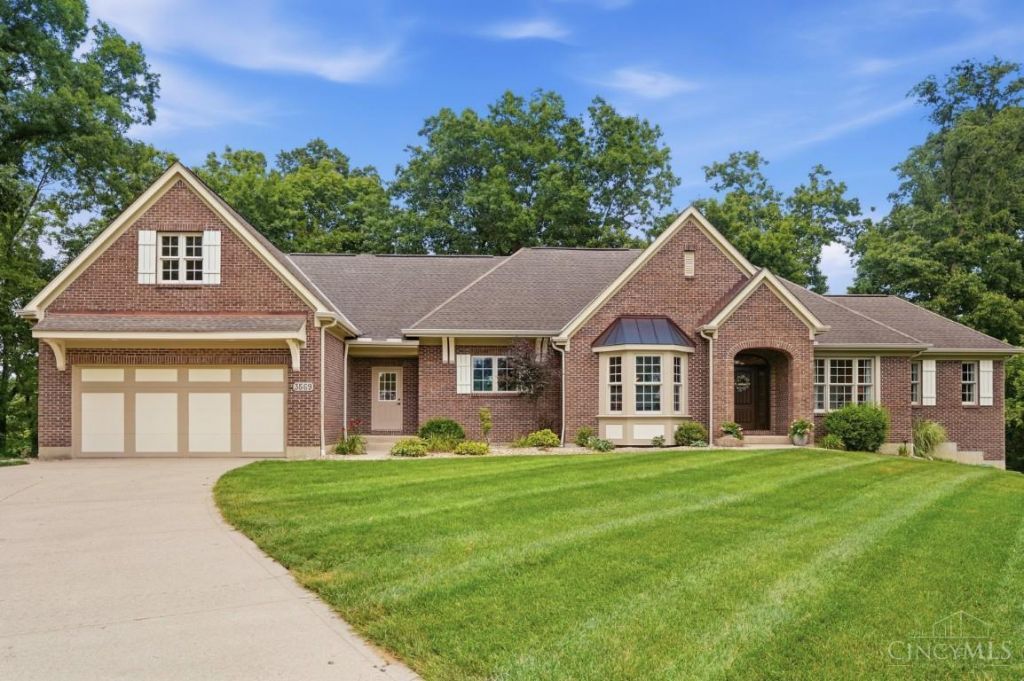
Discover the peaceful retreat that you've earned on this serene 2‑acre wooded lot, where an all‑brick custom home delivers privacy, comfort, and effortless living. The first‑floor plan includes a generous primary suite with custom WIC and in‑suite laundry. A quartz‑island kitchen and gas cooktop flow into the stone‑hearth great room and out to a composite deck overlooking the trees. The rare 46‑ft deep garage easily accommodates a boat, SUV, and recreational gear. The LL is perfect for guests, complete with wet bar, propane stove, game area, and a 580 SF workshop/gym. A low‑maintenance lifestyle ideal for long‑term comfort and the everyday serenity only a wooded retreat can offer.
Property Features
Property Type: Residential - Single Family
Basement: Full
Basement: Yes
Cooling: Central Air
Fireplaces: 1
Garage: 4
Heating: Dual Fuel, Forced Air, Heat Pump, Other
Home Style: Transitional
Lot Size: 2.01 Acres
Roof Type: Asbestos Shingle
Stories: 2.0
Taxes: $11,022
Year Built: 2007
Amenities
9Ft + Ceiling
Balcony
Cul de sac
Deck
Wooded Lot
Feature Descriptions
Access: City Street
Appliances: Dishwasher, Dryer, Garbage Disposal, Gas Cooktop, Microwave, Oven/Range, Refrigerator, Washer, Other
Basement Fatures: Finished, Walkout, WW Carpet, Other
Days on Site: 19
Exterior: Brick
Family Room: Walkout, Wet Bar
Fireplace Features: Stone, Wood
Flex Rooms: Bonus Room
Foundation: Poured
Garage/Carport: Oversized, Garage Attached, Tandem
Gas: Propane
Great Room: Fireplace, Wood Floor
Kitchen: Butlers Pantry, Quartz Counters, Counter Bar, Solid Surface Ctr, Walkout, Island, Wood Cabinets, Wood Floor
Lot Dimensions: irr
Mechanical Systems: Garage Door Opener, Humidifier, Water Softener
Parcel #: 1332301011
Parking: Driveway
Primary Bathroom: Double Shower, Tile Floor, Double Vanity, Tub
Primary Bedroom: Bath Adjoins, Walk-in Closet, Dressing Area, Wood Floor
Public Transportation: Warren County Transit
Rooms Total: 11
Sewer: Aerobic Septic
Smart Technology: Doors/Locks, Garage Door Opener
Special View Info: Woods
SQFT Basement: 911
Study: French Doors, Wood Floor, Other
Tax Abatement: No
Topography: Level, Steep
Trees: Wooded-Heavy
Water: Public
Water Heater: Electric, High Effic Heat Pump, Other
Window Features: Double Hung, Double Pane, Wood, Gas Filled
Wooded: Yes
Room Sizes
Primary Bedroom: 15 X 12 Level - 1
Bedroom 2: 12 X 10 Level - 2
Bedroom 3: 13 X 10 Level - 2
Bedroom 4: 15 X 11 Level - Lower
Breakfast Room: 16 X 12 Level - 1
Dining Room: 14 X 14 Level - 1
Entry: 12 X 7 Level - 1
Family Room: 35 X 21 Level - Lower
Great Room: 21 X 17 Level - 1
Laundry Room: 8 X 7 Level - 1
Study/Den: 12 X 9 Level - 1
Local Schools
School District: Kings
Listed By / Shown By
Listed By
Agency Name: Comey & Shepherd
Agent Name: Amy Broermann
Agency Phone: 513-489-2100

Shown By
Agent Name: Aeronica Hamilton
Agent Phone: (419) 989-0448
Agency Title: Key Realty

Estimate Your Payment
Estimated Payment
$ 5,921.08 per month $4,754.66 Principal & Interest $918.50 Property Tax $247.92 Homeowner's Insurance
3569 North Section Street | MLS# 1884358
This single family home located at 3569 North Section Street, South Lebanon, OH 45065 is currently listed for sale with an asking price of $850,000. This property was built in 2007 and has 4 bedrooms and 3 full and 1 partial baths with 3947 sq. ft. North Section Street is located within the Kings school district. Search South Lebanon real estate on www.aghhomes.com today.