
BEDS3
BATHS1 full
SQUARE FEET1,053
MLS#10008256
STATUSActive
PROPERTY TYPEResidential - Single Family
SCHOOLFindlay
Property Description
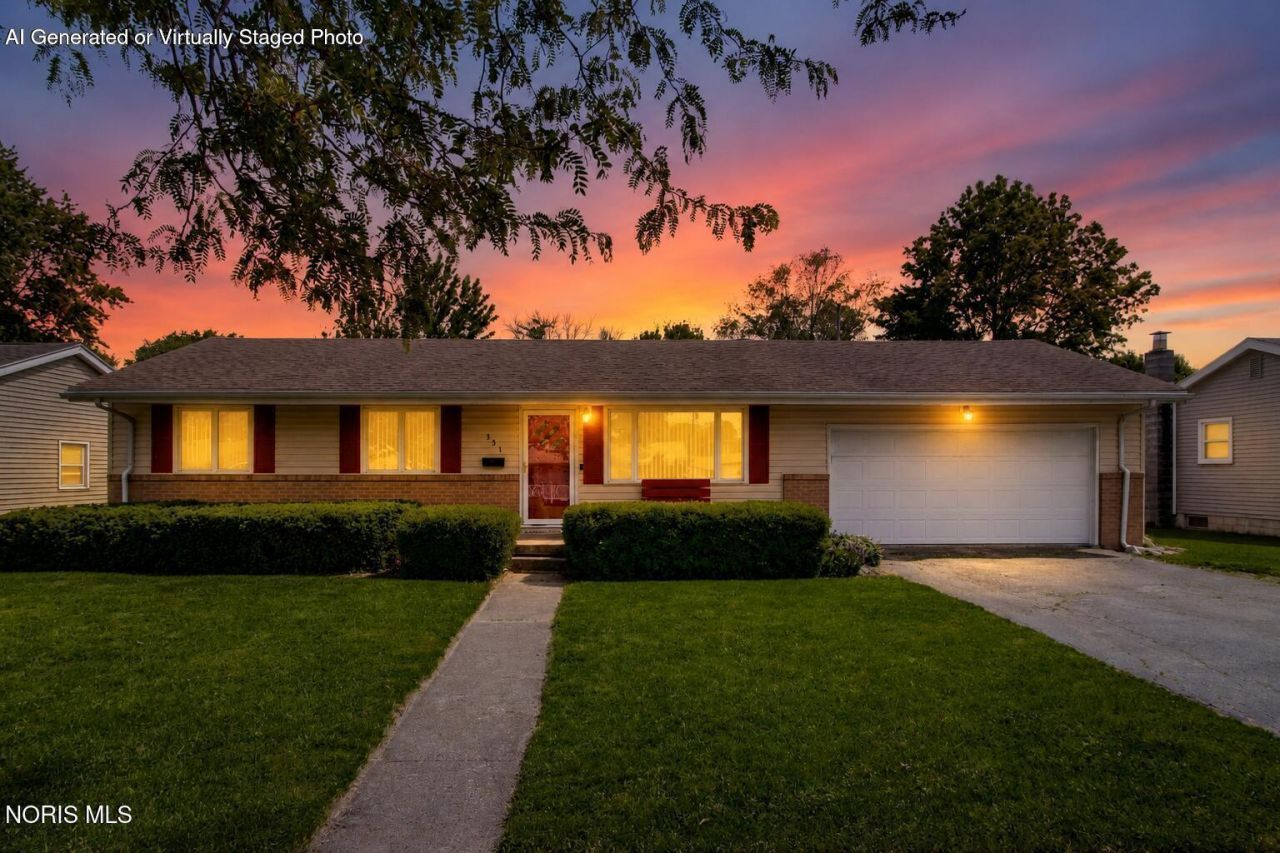
Welcome to 351 Mona Lane in Findlay! This charming 3-bedroom, 1-bath ranch offers easy one-floor living in a convenient location near downtown Findlay, shopping, restaurants, and the university. Inside, you'll find hardwood floors throughout the dining room, hallway, and bedrooms, with durable vinyl flooring in the kitchen, laundry, and bath. The kitchen includes all appliances-refrigerator, microwave, gas stove, and dishwasher-making this home move-in ready. A bonus room off the laundry area adds flexible space for an office, pantry, hobby room, or storage. Enjoy the fenced backyard with room for pets, entertaining, gardening, or relaxing by the fire pit. The 1.5-car garage offers extra storage or workshop space, and the bonus room could potentially be removed to convert back to a 2-car garage. Buyer to verify and complete any desired modifications after closing. Additional updates include central air installed in 2024. Affordable, functional, and full of potential-this Findlay ranch is a must-see!
Property Features
Property Type: Residential - Single Family
Cooling: Central Air, Electric
Garage: 6
Heating: Forced Air, Natural Gas
Home Style: Ranch
Lot Size: 0.22 Acres
Roof Type: Shingle
Stories: 1.0
Year Built: 1959
Amenities
Ceiling Fan(s)
Fire Pit
Feature Descriptions
Appliances: Dishwasher, Microwave, Dryer, Gas Cooktop, Gas Oven, Refrigerator, Washer
Exterior: Brick, Vinyl Siding
Fencimg: Chain Link, Wood
Flooring: Vinyl, Hardwood
Laundry: Main Level
Lot: Level
Lot Dimensions: 70X138
Parcel#: 590000262440
Parking: Garage Door Opener
Parking Notes: Garage Door Opener
Patio/Porch: Front Patio
Sewer: Public Sewer
Utilities: Cable Available, Electricity Connected, Natural Gas Connected, Sewer Connected, Water Connected
Water: Public
Window: Window Treatments
Local Schools
High School: Findlay
Middle School: Glenwood
Elementary School: Northview
School District: Findlay
Listed By / Shown By
Listed By
Agency Name: EXP Realty, LLC
Agency Phone: 866-212-4991
Shown By
Agent Name: Aeronica Hamilton
Agent Phone: (419) 989-0448
Agency Title: Key Realty

Estimate Your Payment
Estimated Payment
$ 1,059.37 per month $1,006.87 Principal & Interest $0.00 Property Tax (data not provided by mls) $52.50 Homeowner's Insurance
351 Mona Lane | MLS# 10008256
This single family home located at 351 Mona Lane, Findlay, OH 45840 is currently listed for sale with an asking price of $180,000. This property was built in 1959 and has 3 bedrooms and 1 full baths with 1053 sq. ft. Mona Lane is located within the Findlay school district. Search Findlay real estate on www.aghhomes.com today.