
BEDS3
BATHS2 full
SQUARE FEET2,038
MLS#1887661
STATUSActive
PROPERTY TYPEResidential - Single Family
SCHOOLCincinnati
Property Description
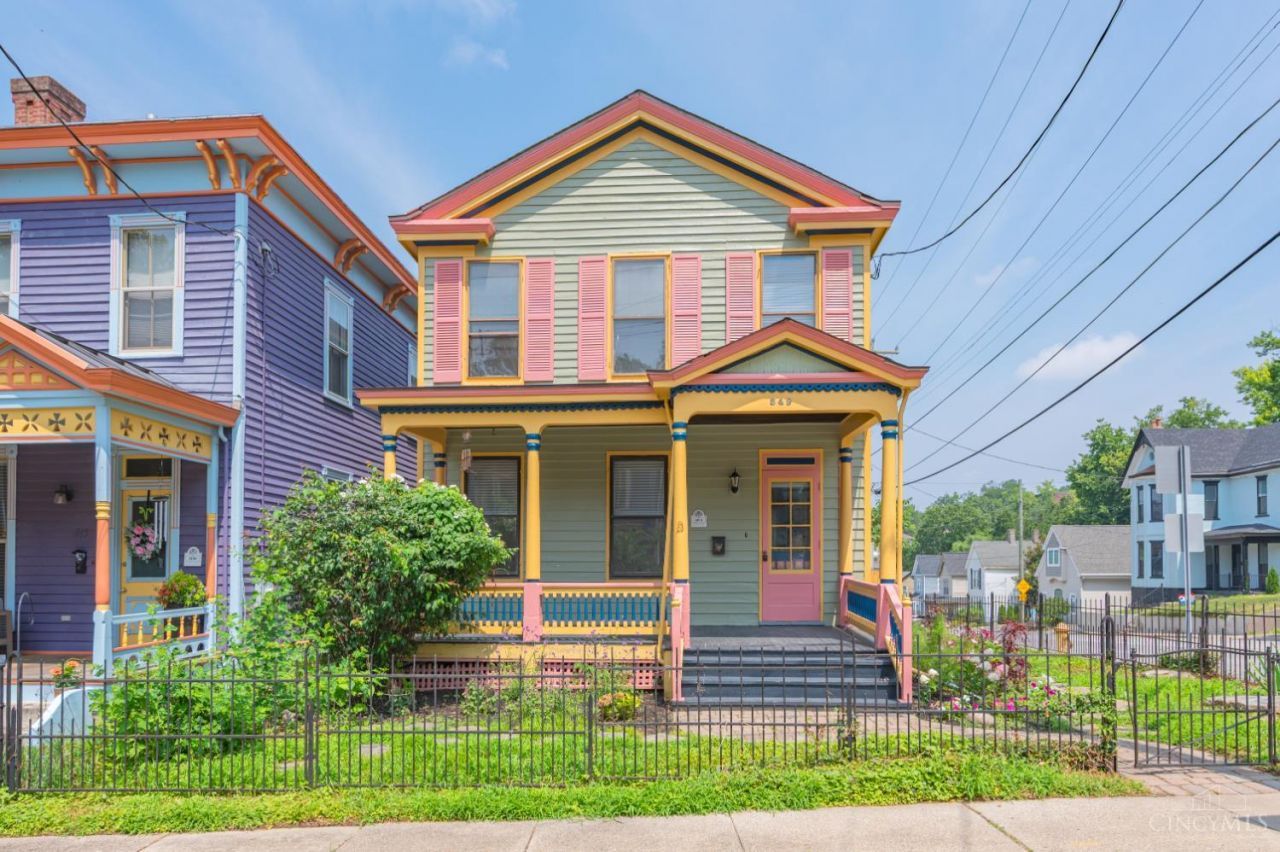
Beautifully renovated Victorian home blending timeless character with modern updates. Features refurbished original hardwood floors, fresh interior and exterior paint, fully remodeled kitchen with new cabinetry, appliances, plumbing, electrical, and lighting, plus two stunning renovated full baths. The former half bath was converted to a full bath, and the luxurious upstairs bath offers a dual vanity, glass-enclosed shower, and freestanding soaking tub. Laundry has been relocated to the second floor with new washer and dryer. Additional updates include new mudroom flooring, upgraded lighting, new blinds, and a new privacy fence. Two off street parking spaces behind the home. Move-in ready in the heart of Columbia-Tusculum.
Property Features
Property Type: Residential - Single Family
Basement: Full
Basement: Yes
Cooling: Central Air
Fireplaces: 1
Heating: Forced Air, Gas
Home Style: Victorian
Lot Size: 0.10 Acres
Roof Type: Shingle
Stories: 2.0
Taxes: $4,286
Year Built: 1890
Feature Descriptions
Days on Site: 4
Exterior: Wood Siding
Fireplace Features: Brick
Foundation: Stone
Garage/Carport: None
Gas: Natural
Parcel #: 027-0001-0082-00
Parking: 2 Assigned, Off Street
Primary Bathroom: Shower, Tub
Primary Bedroom: Bath Adjoins
Rooms Total: 7
Sewer: Public Sewer
SQFT Basement: 946
Tax Abatement: No
Water: Public
Water Heater: Gas
Window Features: Wood
Room Sizes
Primary Bedroom: 21 X 11 Level - 2
Bedroom 2: 13 X 12 Level - 2
Bedroom 3: 12 X 9 Level - 2
Dining Room: 21 X 13 Level - 1
Family Room: 15 X 12 Level - 1
Laundry Room: 8 X 5 Level - 1
Local Schools
School District: Cincinnati
Listed By / Shown By
Listed By
Agency Name: Real of Ohio
Agent Name: Firas Asha
Agency Phone: 440-391-1650

Shown By
Agent Name: Aeronica Hamilton
Agent Phone: (419) 989-0448
Agency Title: Key Realty

Estimate Your Payment
Estimated Payment
$ 3,064.44 per month $2,573.11 Principal & Interest $357.17 Property Tax $134.17 Homeowner's Insurance
349 Tusculum Avenue | MLS# 1887661
This single family home located at 349 Tusculum Avenue, Cincinnati, OH 45226 is currently listed for sale with an asking price of $460,000. This property was built in 1890 and has 3 bedrooms and 2 full baths with 2038 sq. ft. Tusculum Avenue is located within the Cincinnati school district. Search Cincinnati real estate on www.aghhomes.com today.