
BEDS3
BATHS2 full
SQUARE FEET1,485
MLS#1885714
STATUSActive
PROPERTY TYPEResidential - Single Family
SCHOOLBethel Tate
Property Description
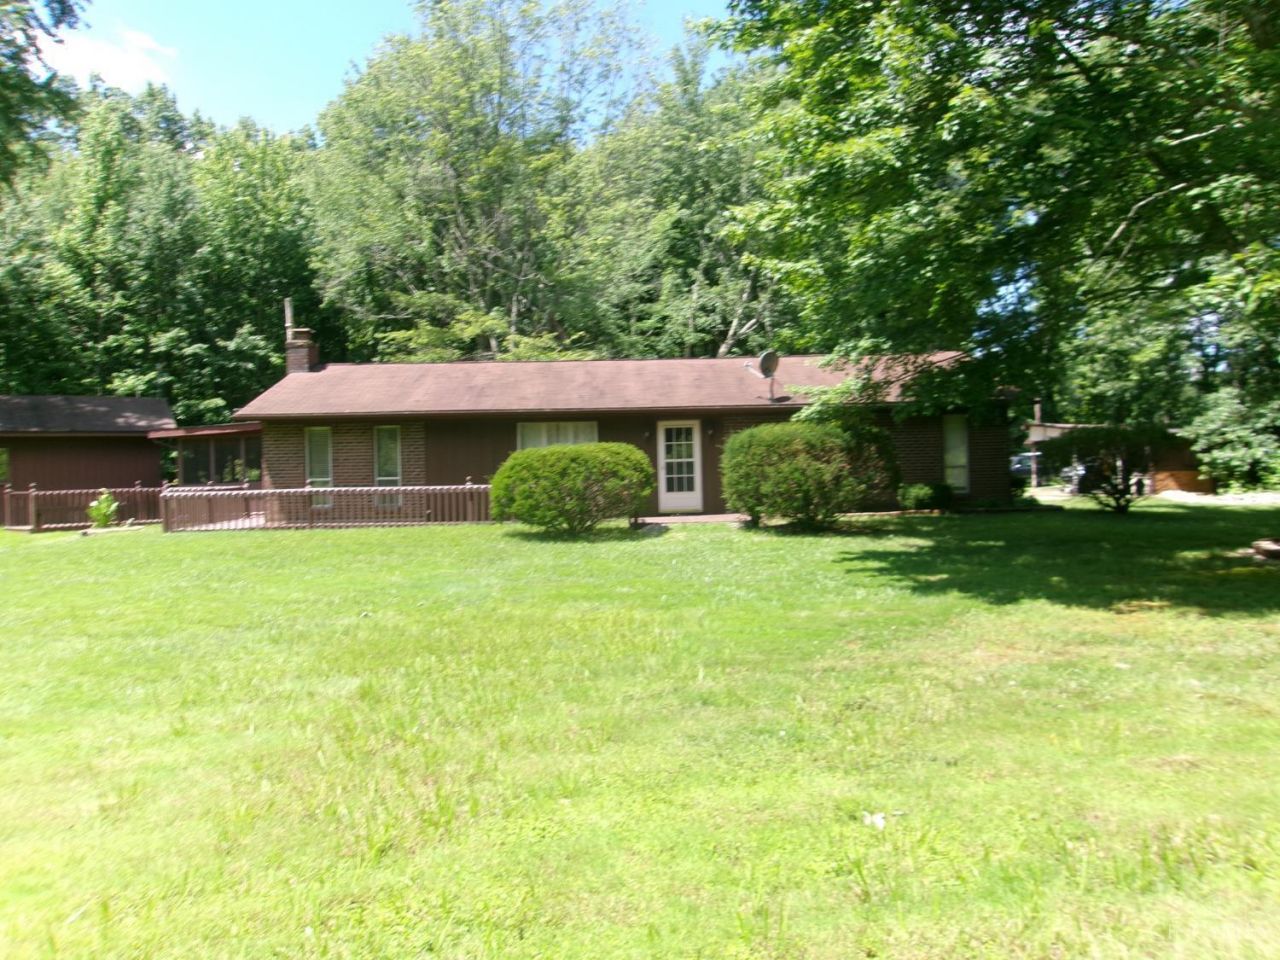
Over 8+ Acres. 3 BR 2 Bath Ranch Home. Sit on the Enclosed Porch and Enjoy the Natural Beauty of the Area. Family Room with a WBFP, Large Living Room, 2 Full Baths. Very Private setting. Oversized garage. Close to downtown Bethel. 2nd Parcel 323015C063. Washer n Dryer and Fridge in garage stay.
Property Features
Property Type: Residential - Single Family
Basement: None
Cooling: None
Fireplaces: 1
Garage: 1
Heating: Baseboard, Electric
Home Style: Ranch
Lot Size: 8.80 Acres
Roof Type: Shingle
Stories: 1.0
Taxes: $3,132
Year Built: 1977
Amenities
Deck
Enclosed Porch
Wooded Lot
Feature Descriptions
Access: County Road, Private Drive
Appliances: Oven/Range, Refrigerator, Other
Buildings: Shed, Other
Days on Site: 21
Exterior: Brick
Family Room: Walkout, Wall-to-Wall Carpet, Fireplace
Fencing: Metal
Fireplace Features: Brick, Wood
Foundation: Slab
Garage/Carport: Oversized, Rear, Garage Detached
Gas: At Street
Kitchen: Eat-In, Wood Cabinets
Lot Dimensions: 8.8 Acres
Miscellaneous: Cable, Ceiling Fan
Parking: Gravel, Driveway
Primary Bathroom: Shower
Primary Bedroom: Bath Adjoins
Rooms Total: 6
Sewer: Septic Tank
Special View Info: Woods
Tax Abatement: No
Water: Public
Water Heater: Electric
Window Features: Double Hung
Wooded: Yes
Room Sizes
Primary Bedroom: 13 X 10 Level - 1
Bedroom 2: 12 X 9 Level - 1
Bedroom 3: 10 X 9 Level - 1
Family Room: 18 X 10 Level - 1
Living Room: 17 X 12 Level - 1
Laundry Room: 11 X 6 Level - 1
Local Schools
School District: Bethel Tate
Listed By / Shown By
Listed By
Agency Name: Deardorff Real Estate Consulta
Agent Name: John Monahan
Agency Phone: 513-771-2422

Shown By
Agent Name: Aeronica Hamilton
Agent Phone: (419) 989-0448
Agency Title: Key Realty

Estimate Your Payment
Estimated Payment
$ 2,732.27 per month $2,348.80 Principal & Interest $261.00 Property Tax $122.47 Homeowner's Insurance
3477 Starling Road | MLS# 1885714
This single family home located at 3477 Starling Road, Tate Twp, OH 45106 is currently listed for sale with an asking price of $419,900. This property was built in 1977 and has 3 bedrooms and 2 full baths with 1485 sq. ft. Starling Road is located within the Bethel Tate school district. Search Tate Twp real estate on www.aghhomes.com today.