
BEDS2
BATHS1 full
SQUARE FEET1,056
MLS#965096
STATUSPending
PROPERTY TYPEResidential - Single Family
SUBDIVISIONCity-Dayton Rev
SCHOOLDayton
Property Description
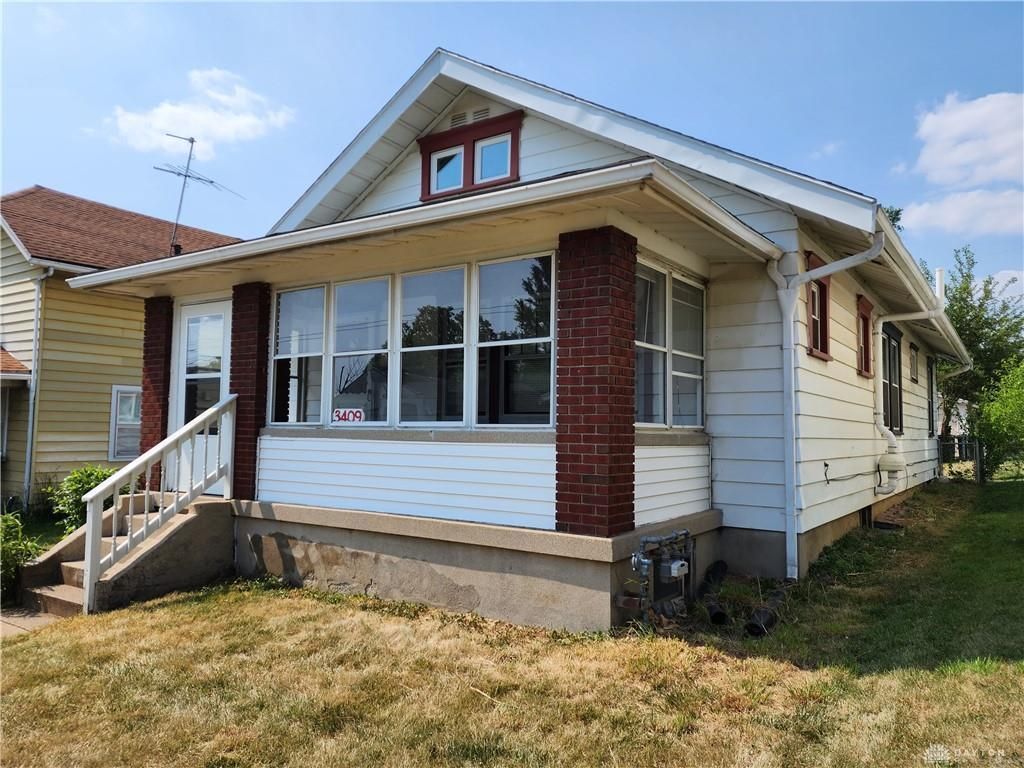
Discover a charming residence offering a harmonious blend of comfort and convenience in Dayton. This inviting home features a welcoming front porch and a distinctive exterior combining brick and wood siding, exuding classic appeal. The single-story layout encompasses two comfortable bedrooms and a full bathroom, providing a practical living space for various lifestyles. The property boasts a well-utilized living area of 1058 square feet, set on a generous 0.11-acre lot. Modern living is made easy with essential appliances included: a range, refrigerator, washer, and dryer, ensuring a seamless move-in experience. Outdoor living is equally appealing with a deck and fence, offering private spaces for relaxation or entertaining. The presence of a porch further enhances the home’s curb appeal and provides an additional spot to enjoy the outdoors. This home represents a unique opportunity to embrace a desirable lifestyle in a vibrant community.
Property Features
Property Type: Residential - Single Family
Basement: Yes
Cooling: Central
Fireplaces: 1
Garage: 2
Heating: Hot Water/Steam
Lot Size: 0.11 Acres
Stories: 1.0
Taxes: $1,902
Year Built: 1926
Feature Descriptions
Basement Features: Full, Semi-Finished
Exterior: Aluminum, Brick, Frame
Fireplace. Features: Inoperable, One
Garage Features: 2 Car, Detached, Opener
Lot Dimensions: 40x120
Room Sizes
Dining Room: 13 X 11 Level - Main
Bedroom: 11 X 11 Level - Main
Eat In Kitchen: 10 X 9 Level - Main
Bedroom: 11 X 9 Level - Main
Living Room: 23 X 11 Level - Main
Local Schools
School District: Dayton
Listed By / Shown By
Listed By
Agency Name: eXp Realty
Agency Phone: (866) 212-4991
Shown By
Agent Name: Aeronica Hamilton
Agent Phone: (419) 989-0448
Agency Title: Key Realty

Estimate Your Payment
Estimated Payment
$ 970.68 per month $771.93 Principal & Interest $158.50 Property Tax $40.25 Homeowner's Insurance
3409 Wayne Avenue | MLS# 965096
This single family home located at 3409 Wayne Avenue, Dayton, OH 45420 is currently listed for sale with an asking price of $138,000. This property was built in 1926 and has 2 bedrooms and 1 full baths with 1056 sq. ft. Wayne Avenue is located in the City-Dayton Rev subdivision within the Dayton school district. Search City-Dayton Rev real estate on www.aghhomes.com today.