
BEDS3
BATHS2 full
SQUARE FEET1,288
MLS#10008285
STATUSActive
PROPERTY TYPEResidential - Single Family
SCHOOLTiffin
Property Description
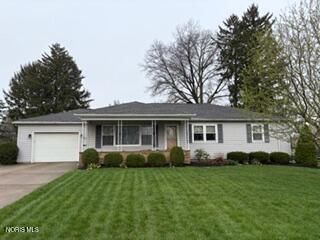
Welcome to 34 Lindsay Ave, Tiffin. This is your chance to purchase a well-maintained Ranch home in move-in ready condition. Convenient one floor features to include three spacious bedrooms, one full bath. Beautiful hardwood floors flowing throughout. Open kitchen and dining area with adjoining living room, showcasing the picture window and natural light. The partial-finished basement provides a versatile family room, a recreation room with a pool table, additional kitchenette designated space, 2nd full bath and a separate workshop-perfect for hobbies or guest accommodations. Step outside to enjoy a peaceful patio, a deep backyard and shed, ideal for outdoor activities, gardening, or relaxing evenings. Great set up, location and opportunity to purchase on the Westside of Tiffin in the growing community and coming attractions Tiffin has to offer!
Property Features
Property Type: Residential - Single Family
Basement: Full, Partially Finished
Basement: Yes
Cooling: Central Air
Garage: 5 car attached
Heating: Natural Gas
Home Style: Ranch
Lot Size: 0.19 Acres
Roof Type: Asphalt
Stories: 1.0
Year Built: 1958
Amenities
Eat-in Kitchen
Feature Descriptions
Appliances: Dishwasher, Microwave, Water Heater, Disposal, Dryer, Gas Cooktop, Humidifier, Refrigerator, Wall Oven, Washer/Dryer Stacked, Water Softener Owned
Exterior: Vinyl Siding
Flooring: Carpet, Hardwood
Laundry: In Basement
Lot Dimensions: 55X154
Parcel#: Q53031210320000
Parking: Concrete, Off Street, Attached Garage, Driveway, Garage Door Opener
Parking Notes: Concrete, Off Street, Attached Garage, Driveway, Garag
Patio/Porch: Covered Patio, Front Porch
Sewer: Public Sewer
Utilities: Electricity Connected, Natural Gas Connected, Sewer Connected, Water Connected
Water: Public
Local Schools
High School: Columbian
Middle School: Tiffin
Elementary School: Washington
School District: Tiffin
Listed By / Shown By
Listed By
Agency Name: Generations Realty
Agency Phone: 419-447-1703
Shown By
Agent Name: Aeronica Hamilton
Agent Phone: (419) 989-0448
Agency Title: Key Realty

Estimate Your Payment
Estimated Payment
$ 1,294.20 per month $1,230.06 Principal & Interest $0.00 Property Tax (data not provided by mls) $64.14 Homeowner's Insurance
34 Lindsay Avenue | MLS# 10008285
This single family home located at 34 Lindsay Avenue , Tiffin, OH 44883 is currently listed for sale with an asking price of $219,900. This property was built in 1958 and has 3 bedrooms and 2 full baths with 1288 sq. ft. Lindsay Avenue is located within the Tiffin school district. Search Tiffin real estate on www.aghhomes.com today.