
BEDS5
BATHS2 full
SQUARE FEET1,710
MLS#1888556
STATUSActive
PROPERTY TYPEResidential - Single Family
SUBDIVISIONES Fairfield
SCHOOLCincinnati
Property Description
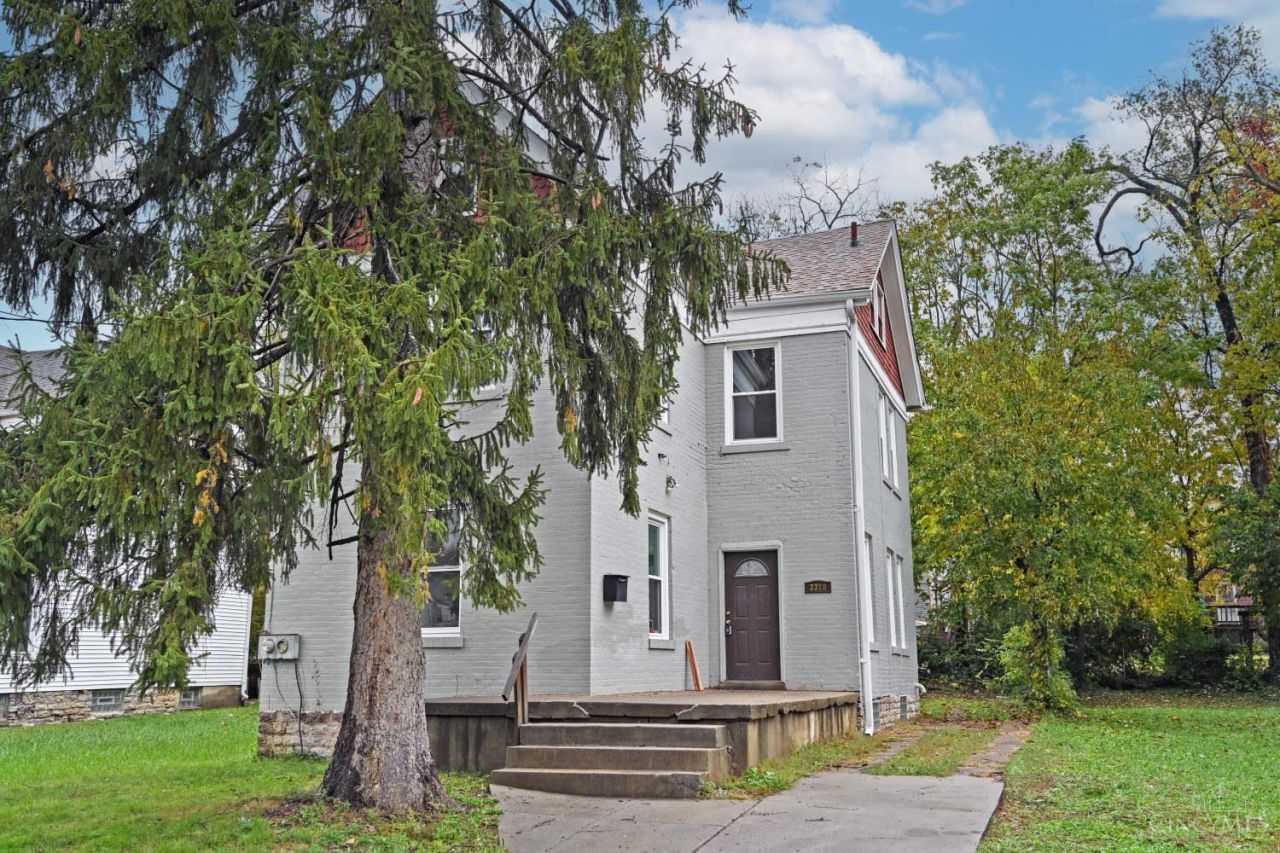
Opportunity Awaits for Buyers looking for spacious rooms to bring their vision to life in the rapidly revitalizing Village of Evanston. Enjoy three full levels of living space, plus a full basement offering plenty of room for storage and additional flexibility. Located in a high-growth area surrounded by ongoing development, this property offers both lifestyle and long-term value. The prime location is just minutes from DeSales Corner, the Woodburn Business District, O'Bryonville, East Walnut Hills, Xavier University and Downtown Cincinnati. An unbeatable location makes this one a must-see! Schedule your showing today!
Property Features
Property Type: Residential - Single Family
Basement: Yes
Basement: Full
Cooling: Central Air
Fireplaces: 2
Heating: Forced Air, Gas
Home Style: Traditional
Lot Size: 0.10 Acres
Roof Type: Shingle
Stories: 3.0
Taxes: $2,984
Year Built: 1902
Amenities
Natural Woodwork
Porch
Feature Descriptions
Access: City Street
Appliances: Oven/Range, Refrigerator
Basement Fatures: Concrete Floor, Unfinished, Glass Blk Wind
Exterior: Brick, Vinyl Siding, Wood Siding
Fireplace Features: Dummy
Foundation: Stone
Garage/Carport: None
Gas: Natural
Kitchen: Eat-In, Tile Floor, Walkout, Wood Cabinets
Lot Dimensions: 32x140
Miscellaneous: 220 Volt, Busline Near, Ceiling Fan
Parcel #: 054-0004-0174-00
Parking: On Street, Driveway
Primary Bathroom: Tub w/Shower
Primary Bedroom: Fireplace, Wood Floor
Public Transportation: Metro
Rooms Total: 8
Sewer: Public Sewer
SQFT Basement: 918
Tax Abatement: No
Topography: Cleared, Level
Water: Public
Water Heater: Electric
Window Features: Double Hung, Double Pane, Vinyl, Insulated
Room Sizes
Primary Bedroom: 15 X 14 Level - 2
Bedroom 2: 15 X 11 Level - 2
Bedroom 3: 15 X 10 Level - 2
Bedroom 4: 22 X 13 Level - 3
Bedroom 5: 15 X 10 Level - 3
Dining Room: 15 X 12 Level - 1
Entry: 20 X 6 Level - 1
Living Room: 15 X 14 Level - 1
Laundry Room: 7 X 5 Level - 1
Local Schools
School District: Cincinnati
Listed By / Shown By
Listed By
Agency Name: Comey & Shepherd
Agent Name: Jace Stadler
Agency Phone: 513-777-2333

Shown By
Agent Name: Aeronica Hamilton
Agent Phone: (419) 989-0448
Agency Title: Key Realty

Estimate Your Payment
Estimated Payment
$ 1,337.46 per month $1,034.84 Principal & Interest $248.67 Property Tax $53.96 Homeowner's Insurance
3318 Fairfield Avenue | MLS# 1888556
This single family home located at 3318 Fairfield Avenue, Cincinnati, OH 45207 is currently listed for sale with an asking price of $185,000. This property was built in 1902 and has 5 bedrooms and 2 full baths with 1710 sq. ft. Fairfield Avenue is located in the ES Fairfield subdivision within the Cincinnati school district. Search ES Fairfield real estate on www.aghhomes.com today.