
BEDS3
BATHS2 full
SQUARE FEET1,444
MLS#1888100
STATUSActive
PROPERTY TYPEResidential - Single Family
SCHOOLCincinnati
Property Description
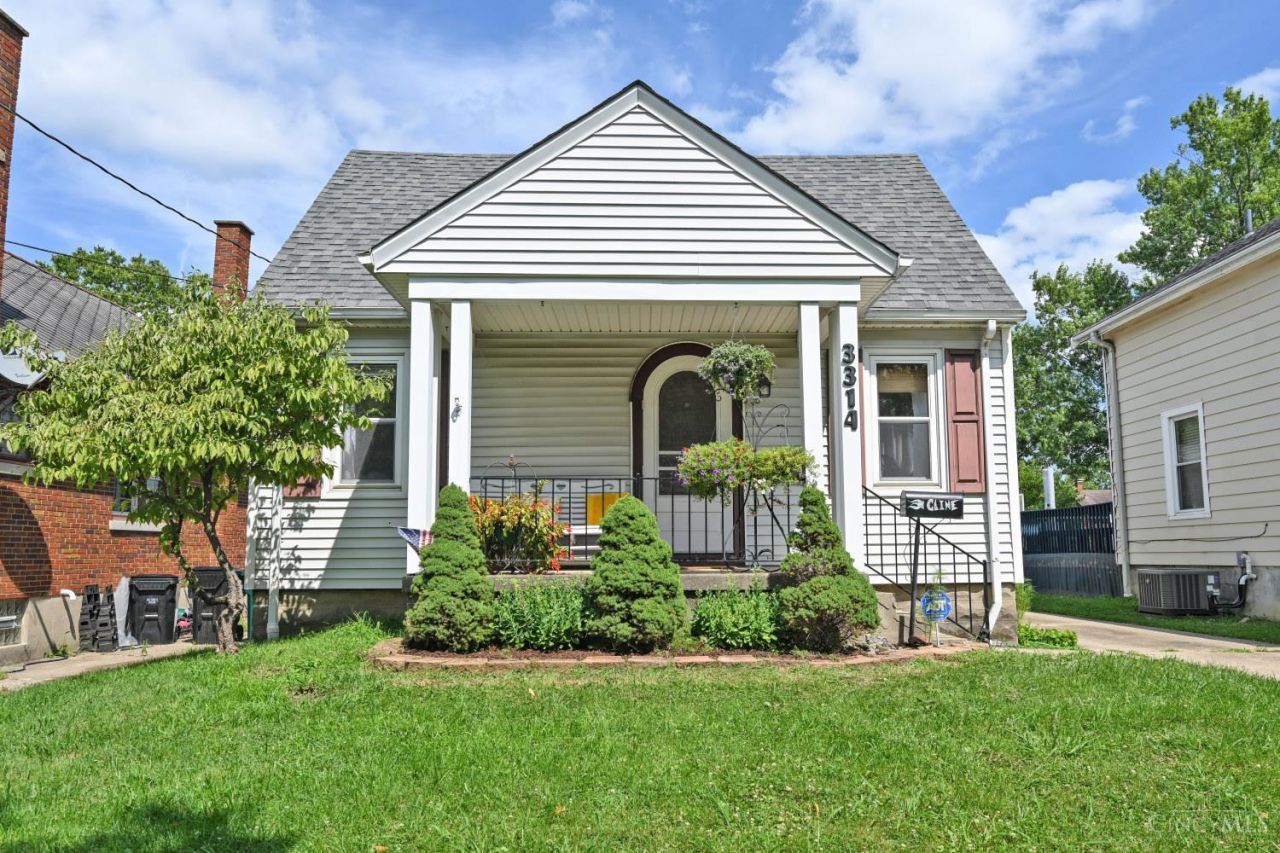
Charming home with two first floor bedrooms. It's truly move in ready! This home features numerous updates, including a brand new A/C system installed in 2026, New Roof in 2023, Leaf Filter Gutters with Lifetime warranty, New Electrical Box 2022, Renovated kitchen completed in 2022, and all new appliances added in 2024 (List of additional updates available). A standout feature is the expansive first floor family room addition, offering plenty of space to relax or entertain, with direct access to an inviting deck overlooking the fully fenced backyard. This home combines comfort, functionality, and peace of mind with its thoughtful updates and excellent condition. Pre-Inspection Report Available upon request.
Property Features
Property Type: Residential - Single Family
Basement: Yes
Basement: Full
Cooling: Central Air
Garage: 2
Heating: Forced Air, Gas
Home Style: Cape Cod
Lot Size: 0.14 Acres
Roof Type: Shingle
Stories: 1.5
Taxes: $3,094
Year Built: 1931
Amenities
Deck
Fire Pit
Feature Descriptions
Appliances: Dishwasher, Dryer, Oven/Range, Refrigerator, Washer
Buildings: Shed
Days on Site: 4
Exterior: Vinyl Siding
Family Room: Walkout, Laminate Floor
Fencing: Metal
Foundation: Block
Garage/Carport: Garage Detached
Gas: Natural
Kitchen: Quartz Counters, Eat-In, Wood Cabinets
Lot Dimensions: 40x155
Parcel #: 212-0064-0025-00
Parking: On Street, Driveway
Primary Bathroom: Tile Floor, Tub w/Shower
Primary Bedroom: Wall-to-Wall Carpet
Rooms Total: 6
Sewer: Public Sewer
SQFT Basement: 791
Tax Abatement: No
Water: Public
Water Heater: Gas
Window Features: Vinyl, Insulated
Room Sizes
Primary Bedroom: 12 X 11 Level - 1
Bedroom 2: 12 X 11 Level - 1
Bedroom 3: 24 X 12 Level - 2
Family Room: 18 X 15 Level - 1
Living Room: 19 X 13 Level - 1
Local Schools
School District: Cincinnati
Listed By / Shown By
Listed By
Agency Name: Comey & Shepherd
Agent Name: Allison Detzel
Agency Phone: 513-561-5800

Shown By
Agent Name: Aeronica Hamilton
Agent Phone: (419) 989-0448
Agency Title: Key Realty

Estimate Your Payment
Estimated Payment
$ 1,605.59 per month $1,280.96 Principal & Interest $257.83 Property Tax $66.79 Homeowner's Insurance
3314 Buell Street | MLS# 1888100
This single family home located at 3314 Buell Street, Cincinnati, OH 45211 is currently listed for sale with an asking price of $229,000. This property was built in 1931 and has 3 bedrooms and 2 full baths with 1444 sq. ft. Buell Street is located within the Cincinnati school district. Search Cincinnati real estate on www.aghhomes.com today.