
BEDS4
BATHS2 full 1 partial
SQUARE FEET1,847
MLS#1879649
STATUSActive
PROPERTY TYPEResidential - Single Family
SCHOOLCincinnati
Property Description
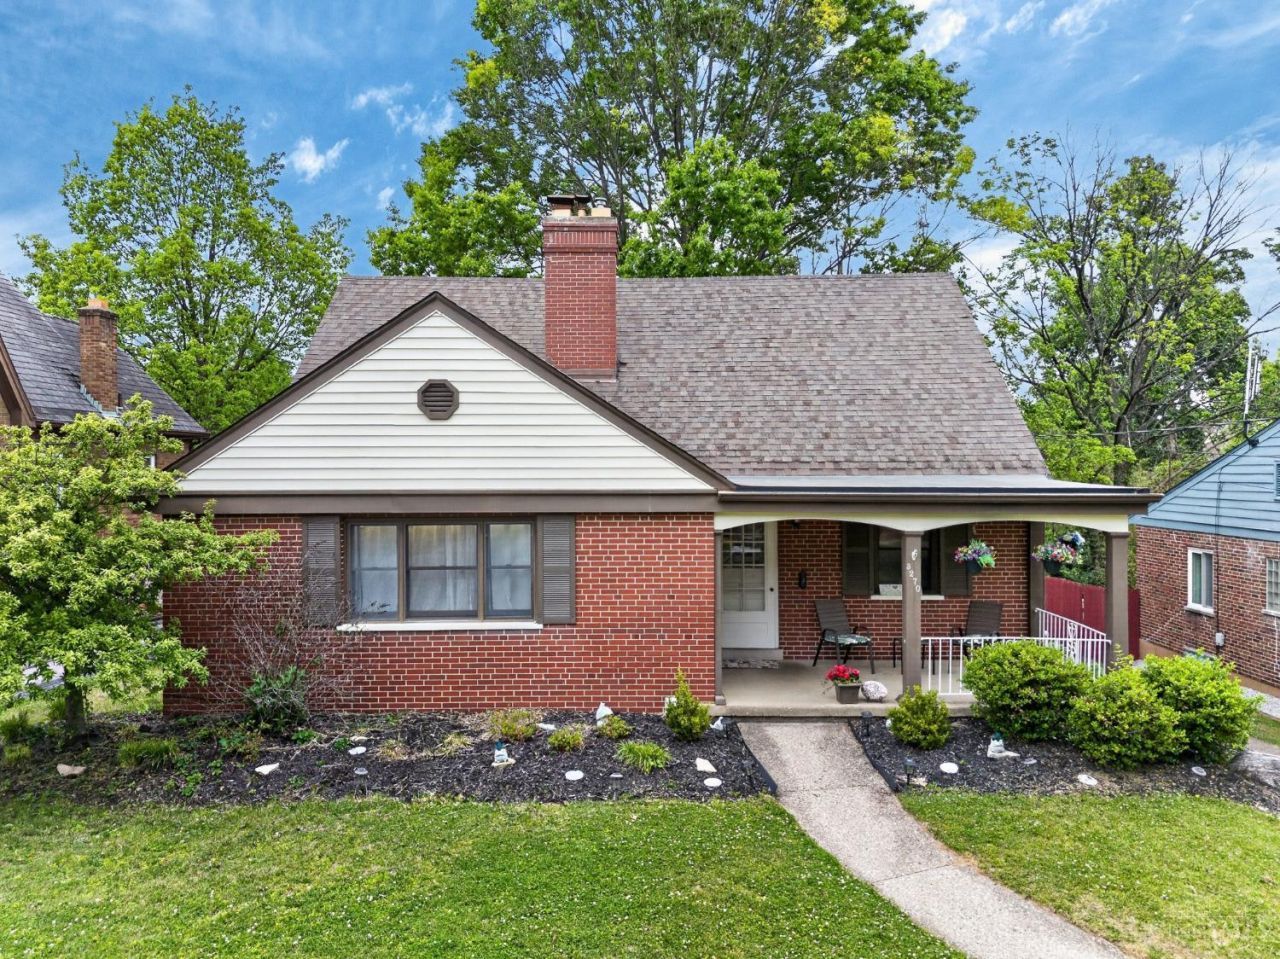
Storybook Brick Home Featuring 4 Spacious Bedrooms & 2.5 Baths! Gorgeous Hardwood Flooring Throughout Main Level & Second Level. Large Family Room w/ Cove Ceilings, Marble FP & Built Ins. Formal Dining Room & Adorable Vintage Kitchen w/ Eat In. Two Generously Sized Bedrooms w/ Walk-In Closets On Main Level & Full Tiled Bath w/ Tub/Shower. Second Floor Features Two Additional Spacious Bedrooms & Half Bath. Finished Lower Level w/ LVP Flooring, Second Brick WBFP, Laundry/Storage & Oversized Two Car Deep Tandem Garage! Private Tree Lined Back Yard- Very Quiet Street & Ideal Location Close To Shops, Dining, Freeways & More. Loads Of Quality Space!
Property Features
Property Type: Residential - Single Family
Basement: Full
Basement: Yes
Cooling: Central Air
Fireplaces: 2
Garage: 2
Heating: Forced Air, Gas
Home Style: Cape Cod, Ranch
Lot Size: 0.19 Acres
Roof Type: Shingle
Stories: 1.5
Taxes: $4,286
Year Built: 1949
Amenities
Natural Woodwork
Other
Porch
Wooded Lot
Feature Descriptions
Access: City Street
Appliances: Dryer, Microwave, Oven/Range, Refrigerator, Washer
Basement Fatures: Finished, Vinyl Floor, Fireplace
Days on Site: 9
Exterior: Brick, Vinyl Siding
Family Room: Bookcases, Fireplace, Wood Floor
Fireplace Features: Brick, Marble, Wood
Foundation: Block
Garage/Carport: Built in, Rear, Garage Attached, Tandem
Gas: Natural
Kitchen: Eat-In, Wood Cabinets, Laminate Floor
Lot Dimensions: 59x138
Miscellaneous: Attic Storage, Ceiling Fan, Laundry Chute
Parcel #: 212-0065-0071-00
Parking: Driveway
Primary Bathroom: Tile Floor, Tub w/Shower
Primary Bedroom: Walk-in Closet, Wood Floor
Rooms Total: 10
Sewer: Public Sewer
Special View Info: Woods
SQFT Basement: 1204
Tax Abatement: No
Topography: Cleared, Level
Water: Public
Water Heater: Gas
Window Features: Vinyl, Insulated
Wooded: Yes
Room Sizes
Primary Bedroom: 16 X 13 Level - 1
Bedroom 2: 15 X 9 Level - 1
Bedroom 3: 17 X 17 Level - 2
Bedroom 4: 17 X 12 Level - 2
Dining Room: 12 X 11 Level - 1
Entry: 5 X 4 Level - 1
Family Room: 20 X 13 Level - 1
Laundry Room: 20 X 11 Level - Lower
Recreation Room: 24 X 20 Level - Lower
Local Schools
School District: Cincinnati
Listed By / Shown By
Listed By
Agency Name: RE/MAX United Associates
Agent Name: Tyler Smith
Agency Phone: 513-655-2300

Shown By
Agent Name: Aeronica Hamilton
Agent Phone: (419) 989-0448
Agency Title: Key Realty

Estimate Your Payment
Estimated Payment
$ 2,063.34 per month $1,621.62 Principal & Interest $357.17 Property Tax $84.55 Homeowner's Insurance
3270 Renfro Avenue | MLS# 1879649
This single family home located at 3270 Renfro Avenue, Cincinnati, OH 45211 is currently listed for sale with an asking price of $289,900. This property was built in 1949 and has 4 bedrooms and 2 full and 1 partial baths with 1847 sq. ft. Renfro Avenue is located within the Cincinnati school district. Search Cincinnati real estate on www.aghhomes.com today.