
BEDS4
BATHS2 full 2 partial
SQUARE FEET2,851
MLS#1880693
STATUSActive
PROPERTY TYPEResidential - Single Family
SCHOOLCincinnati
Property Description
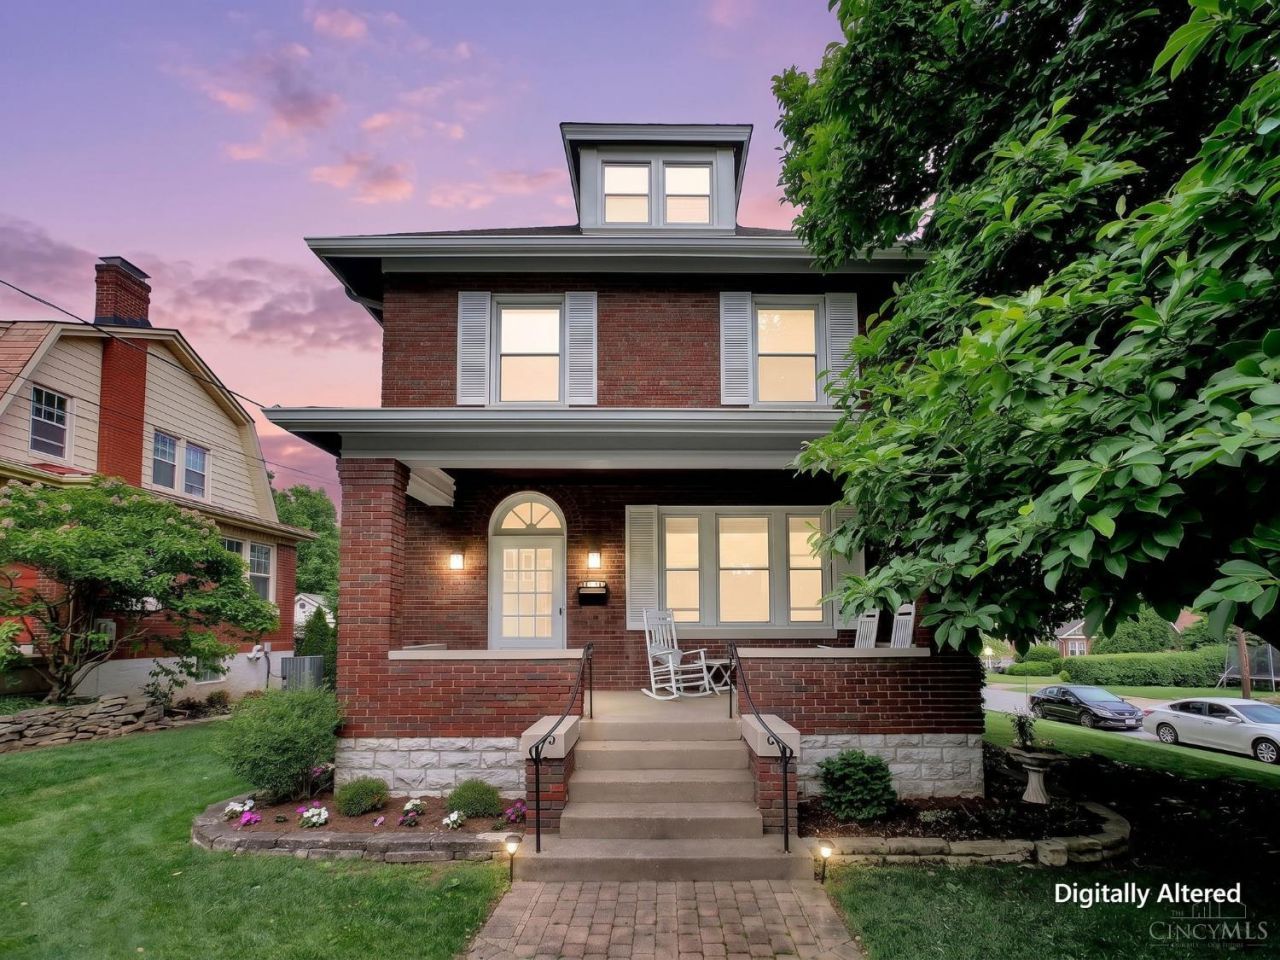
Welcome home to this spacious and inviting 4 bedroom, 4 bathroom property conveniently located on a premier street in Westwood. The pride of ownership is immediately present. This home combines classic charm with comfortable living spaces, making it perfect for families, entertaining, or anyone looking for extra room to spread out. Inside, you'll find beautiful hardwood floors adding warmth and character throughout the home. The bright breakfast nook provides the perfect spot to enjoy your morning coffee or casual meals. The finished basement includes a comfortable family room, laundry room, workshop, and storage space, offering both functionality and flexibility for everyday living. Step outside and enjoy both a welcoming front porch and a relaxing patio area, ideal for entertaining guests or enjoying quiet evenings outdoors. The detached garage provides added convenience and extra storage space. this home offers easy access to local amenities, parks, dining and community.
Property Features
Property Type: Residential - Single Family
Basement: Yes
Basement: Full
Cooling: Central Air
Fireplaces: 1
Garage: 1
Heating: Forced Air
Home Style: Traditional
Lot Size: 0.20 Acres
Roof Type: Shingle
Stories: 3.0
Taxes: $4,550
Year Built: 1919
Amenities
Patio
Porch
Feature Descriptions
Appliances: Dishwasher, Dryer, Oven/Range, Washer
Basement Fatures: Part Finished
Exterior: Brick
Family Room: Wall-to-Wall Carpet
Fireplace Features: Wood
Foundation: Stone
Garage/Carport: Garage Detached
Gas: Natural
Kitchen: Pantry, Tile Floor
Parcel #: 208-0056-0174-00
Parking: Driveway
Primary Bathroom: Shower, Tile Floor
Primary Bedroom: Bath Adjoins, Wall-to-Wall Carpet
Rooms Total: 11
Sewer: Public Sewer
SQFT Basement: 899
Tax Abatement: No
Water: Public
Water Heater: Gas
Window Features: Double Hung
Room Sizes
Primary Bedroom: 12 X 13 Level - 2
Bedroom 2: 12 X 15 Level - 2
Bedroom 3: 12 X 11 Level - 2
Bedroom 4: 16 X 28 Level - 3
Breakfast Room: 11 X 9 Level - 1
Dining Room: 13 X 17 Level - 1
Family Room: 25 X 31 Level - Basement
Living Room: 24 X 14 Level - 1
Laundry Room: 14 X 16 Level - Basement
Local Schools
School District: Cincinnati
Listed By / Shown By
Listed By
Agency Name: Transaction Alliance LLC
Agent Name: Cory Behm
Agency Phone: 855-647-4678

Shown By
Agent Name: Aeronica Hamilton
Agent Phone: (419) 989-0448
Agency Title: Key Realty

Estimate Your Payment
Estimated Payment
$ 2,968.15 per month $2,460.68 Principal & Interest $379.17 Property Tax $128.30 Homeowner's Insurance
3230 Epworth Avenue | MLS# 1880693
This single family home located at 3230 Epworth Avenue, Cincinnati, OH 45211 is currently listed for sale with an asking price of $439,900. This property was built in 1919 and has 4 bedrooms and 2 full and 2 partial baths with 2851 sq. ft. Epworth Avenue is located within the Cincinnati school district. Search Cincinnati real estate on www.aghhomes.com today.