
BEDS3
BATHS2 full
SQUARE FEET1,716
MLS#1880638
STATUSActive
PROPERTY TYPEResidential - Single Family
SCHOOLNorthwest
Property Description
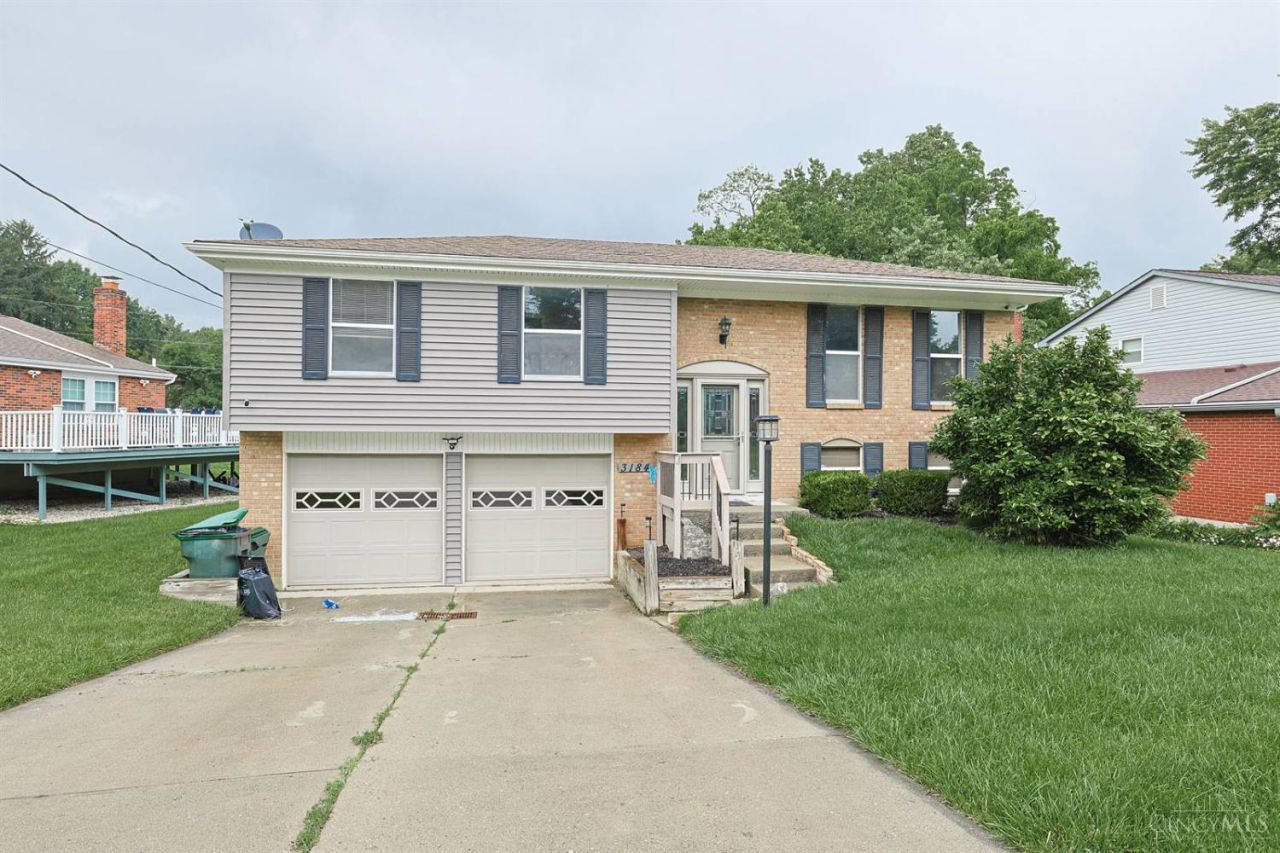
Charming and inviting 3-bedroom bi-level on quiet no outlet street offering comfort, style, and space for everyday living and entertaining! The kitchen offers beautiful wood cabinets and a convenient walkout to the rear deck perfect for morning coffee, grilling, or relaxing outdoors. Beautifully updated Hall Bath featuring stylish modern finishes, updated fixtures, and tasteful dcor. Primary Bedroom includes an adjoining full bath for added privacy and convenience. Finished lower level boasts a large Family Room with walkout, complete with a wet bar and a wood burning stove, creating the ideal space for entertaining guests, game nights, or movie evenings. Attached oversized 2-car garage provides ample storage. Situated on a wonderful flat yard with plenty of room for play, gardening, or outdoor gatherings. A true move-in ready home offering charm and functionality!
Property Features
Property Type: Residential - Single Family
Basement: None
Cooling: Central Air
Garage: 2
Heating: Electric
Home Style: Traditional
Lot Size: 0.18 Acres
Roof Type: Shingle
Taxes: $4,084
Year Built: 1980
Amenities
Multi Panel Doors
Cul de sac
Deck
Patio
Feature Descriptions
Access: County Road
Appliances: Dishwasher, Electric Cooktop, Garbage Disposal, Oven/Range, Refrigerator
Basement Fatures: Finished, Walkout, Other
Buildings: Shed
Exterior: Vinyl Siding
Family Room: Walkout, Wet Bar
Foundation: Poured
Garage/Carport: Built in, Oversized, Front, Garage Attached
Gas: None
Kitchen: Counter Bar, Vinyl Floor, Walkout, Wood Cabinets
Lot Dimensions: 60x137
Mechanical Systems: Garage Door Opener
Miscellaneous: Ceiling Fan, Smoke Alarm
Parcel #: 5100081067400
Parking: On Street, Driveway
Primary Bathroom: Shower, Window Treatment
Primary Bedroom: Bath Adjoins, Wall-to-Wall Carpet
Rooms Total: 8
Sewer: Public Sewer
Smart Technology: Doors/Locks, Garage Door Opener
Tax Abatement: No
Topography: Level
Water: Public
Water Heater: Electric
Window Features: Vinyl
Room Sizes
Primary Bedroom: 14 X 11 Level - Upper
Bedroom 2: 12 X 10 Level - Upper
Bedroom 3: 11 X 9 Level - Upper
Dining Room: 12 X 10 Level - Upper
Entry: 6 X 4 Level - 1
Family Room: 21 X 14 Level - Lower
Living Room: 15 X 12 Level - Upper
Laundry Room: 10 X 8 Level - Lower
Local Schools
School District: Northwest
Listed By / Shown By
Listed By
Agency Name: Sibcy Cline, Inc.
Agent Name: Sarah Fiebig

Shown By
Agent Name: Aeronica Hamilton
Agent Phone: (419) 989-0448
Agency Title: Key Realty

Estimate Your Payment
Estimated Payment
$ 1,929.39 per month $1,510.30 Principal & Interest $340.33 Property Tax $78.75 Homeowner's Insurance
3184 March Terrace | MLS# 1880638
This single family home located at 3184 March Terrace, Colerain Township, OH 45239 is currently listed for sale with an asking price of $270,000. This property was built in 1980 and has 3 bedrooms and 2 full baths with 1716 sq. ft. March Terrace is located within the Northwest school district. Search Colerain Township real estate on www.aghhomes.com today.