
BEDS2
BATHS2 full
SQUARE FEET1,095
MLS#1886533
STATUSActive
PROPERTY TYPEResidential - Condominium
SCHOOLNorthwest
Property Description
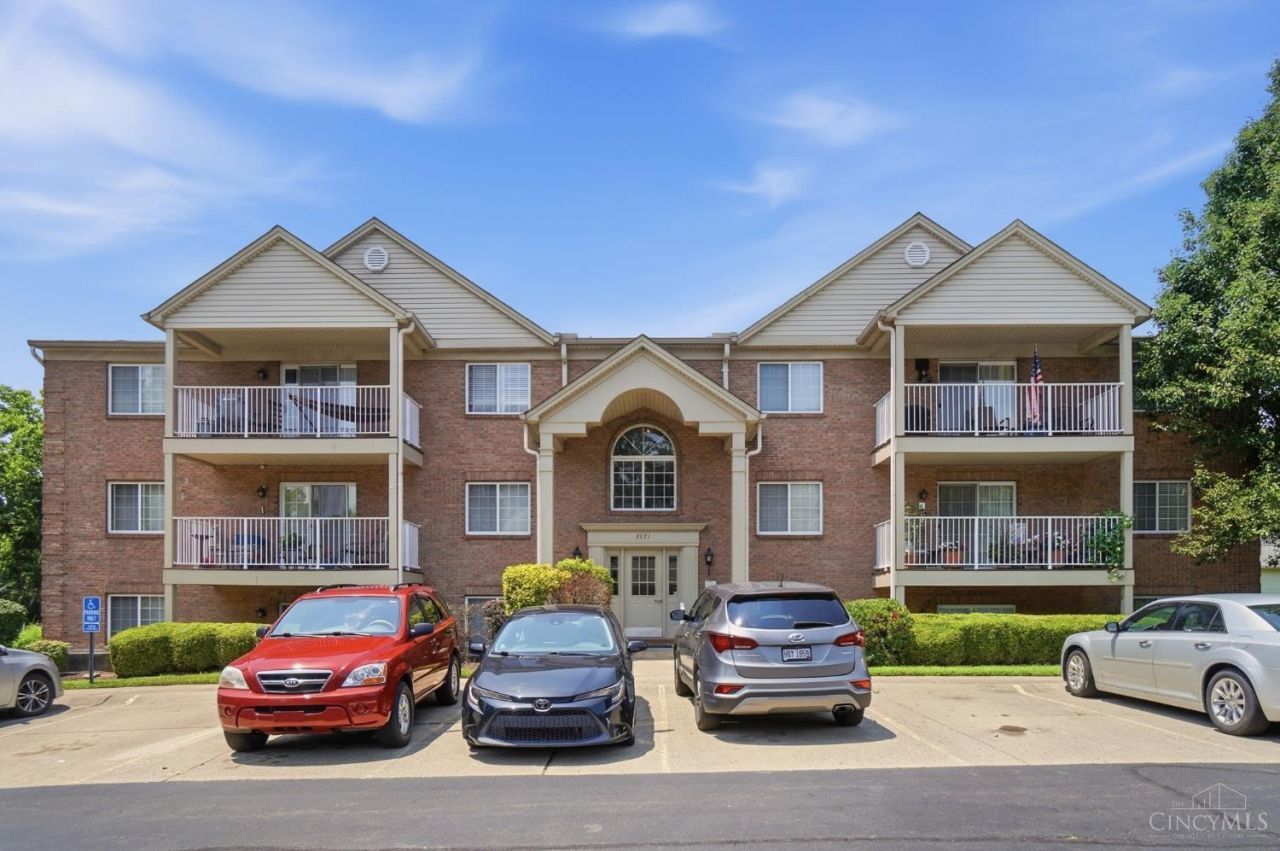
Enjoy easy, low-maintenance living in this bright and spacious 2-bedroom, 2-bath lower-level condo! The open-concept floor plan creates a welcoming space for everyday living and entertaining. New flooring and updated bathrooms add a fresh, modern touch throughout. The primary bedroom features a private ensuite bath, while the screened-in patio offers the perfect place to relax with your morning coffee or unwind after a long day. Complete with a detached 1-car garage, this condo combines comfort, convenience, and style in one fantastic package.
Property Features
Property Type: Residential - Condominium
Basement: None
Cooling: Central Air
Garage: 1
Heating: Forced Air, Gas
Home Style: Traditional
Lot Size: 0.74 Acres
Roof Type: Shingle
Stories: 1.0
Taxes: $1,948
Year Built: 1999
Amenities
Multi Panel Doors
Balcony
Feature Descriptions
Appliances: Dishwasher, Garbage Disposal, Microwave, Oven/Range, Refrigerator
Association Includes: Gas, MaintenanceExterior, SnowRemoval, Trash, Water, AssociationDues, LandscapingCommunity
Association Name: Management Plus Real
Condo: Other
Days on Site: 5
Exterior: Brick
Features: Common Hallway Entry
Foundation: Poured
Garage/Carport: Garage Detached
Gas: Natural
HOA Fee: 438.64/Monthly
HOA Y/N: 1
Kitchen: Pantry, Vinyl Floor, Galley, Wood Cabinets
Miscellaneous: 220 Volt, Busline Near, Cable, Smoke Alarm
Parcel #: 510-0070-0302-00
Parking: Off Street
Primary Bathroom: Shower, Tile Floor, Tub
Primary Bedroom: Bath Adjoins, Walk-in Closet, Wall-to-Wall Carpet
Public Transportation: On Metro
Rooms Total: 6
Sewer: Public Sewer
Tax Abatement: No
Unit Entry Level: 1
Water: Public
Water Heater: Gas
Window Features: Slider, Vinyl, Insulated
Room Sizes
Primary Bedroom: 16 X 15 Level - 1
Bedroom 2: 13 X 12 Level - 1
Dining Room: 10 X 9 Level - 1
Entry: 6 X 6 Level - 1
Living Room: 19 X 18 Level - 1
Laundry Room: 8 X 5 Level - 1
Local Schools
School District: Northwest
Listed By / Shown By
Listed By
Agency Name: Keller Williams Seven Hills Re
Agent Name: Brandy McCaster
Agency Phone: 513-371-5070

Shown By
Agent Name: Aeronica Hamilton
Agent Phone: (419) 989-0448
Agency Title: Key Realty

Estimate Your Payment
Estimated Payment
$ 927.43 per month $727.18 Principal & Interest $162.33 Property Tax $37.92 Homeowner's Insurance
3171 Preserve Lane, Unit 1C | MLS# 1886533
This condo located at 3171 Preserve Lane, Unit 1C, Colerain Township, OH 45239 is currently listed for sale with an asking price of $130,000. This property was built in 1999 and has 2 bedrooms and 2 full baths with 1095 sq. ft. Preserve Lane, Unit 1C is located within the Northwest school district. Search Colerain Township real estate on www.aghhomes.com today.