
BEDS5
BATHS3 full 1 partial
SQUARE FEET2,106
MLS#1880676
STATUSActive
PROPERTY TYPEResidential - Single Family
SCHOOLSouthwest
Property Description
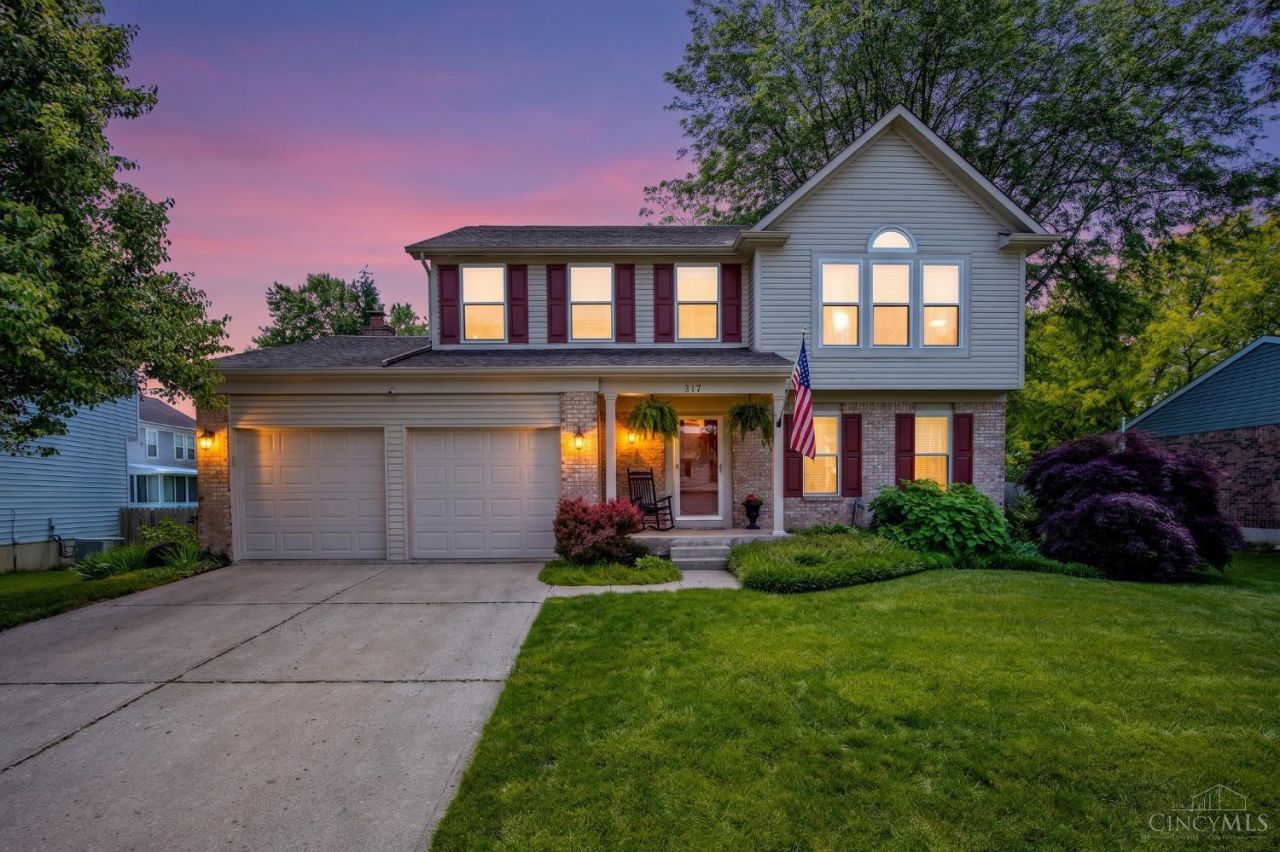
Welcome to this beautifully updated 4-bedroom, 3.5-bath home nestled in a quiet, established neighborhood in Harrison within the Southwest Local School District. Conveniently located near shopping, dining, entertainment, and schools, this home offers the perfect combination of comfort, style, and functionality Step inside to discover rich hardwood flooring throughout the main level and an impressive open-concept layout designed for both everyday living and entertaining. The heart of the home is the spectacular kitchen featuring a massive 10-foot granite island, abundant cabinetry, and included appliances, all seamlessly connected to the inviting family room highlighted by a stunning stacked-stone gas fireplace. Upstairs, you'll find four spacious bedrooms and two full baths, including an exceptional primary suite with cathedral ceilings, a walk-in closet, and a beautifully remodeled en-suite bath complete with a skylight. The finished lower level is designed to relax!
Property Features
Property Type: Residential - Single Family
Basement: Full
Basement: Yes
Cooling: Central Air
Garage: 2
Heating: Electric
Home Style: Traditional
Lot Size: 0.20 Acres
Roof Type: Shingle
Stories: 2.0
Taxes: $4,514
Year Built: 1989
Amenities
Covered Deck/Patio
Deck
Fire Pit
Patio
Yard Lights
Feature Descriptions
Appliances: Convection Oven, Dishwasher, Oven/Range, Refrigerator
Basement Fatures: Finished
Exterior: Vinyl Siding
Family Room: Wood Floor
Fencing: Privacy
Foundation: Poured
Garage/Carport: Garage Attached
Gas: At Street
Great Room: Wood Floor
Kitchen: Island, Wood Cabinets, Wood Floor
Parcel #: 561-0015-0445-00
Parking: On Street, Driveway
Primary Bathroom: Shower
Primary Bedroom: Bath Adjoins, Vaulted Ceiling, Skylight
Rooms Total: 8
Sewer: Public Sewer
SQFT Basement: 1022
Swimming Pool: In-Ground
Swimming Pool: Yes
Tax Abatement: No
Water: Public
Water Heater: Electric
Window Features: Double Hung
Room Sizes
Primary Bedroom: 15 X 16 Level - 2
Bedroom 2: 9 X 19 Level - 2
Bedroom 3: 9 X 12 Level - 2
Bedroom 4: 10 X 12 Level - 2
Bedroom 5: 9 X 10 Level - Basement
Breakfast Room: 15 X 13 Level - 1
Dining Room: 15 X 13 Level - 1
Entry: 4 X 7 Level - 1
Family Room: 16 X 13 Level - 1
Great Room: 16 X 13 Level - 1
Living Room: 16 X 13 Level - 1
Laundry Room: 6 X 5 Level - 1
Recreation Room: 23 X 12 Level - Basement
Study/Den: 23 X 12 Level - Basement
Local Schools
School District: Southwest
Listed By / Shown By
Listed By
Agency Name: Coldwell Banker Realty
Agent Name: Kati Stanley
Agency Phone: 513-922-9400

Shown By
Agent Name: Aeronica Hamilton
Agent Phone: (419) 989-0448
Agency Title: Key Realty

Estimate Your Payment
Estimated Payment
$ 3,407.14 per month $2,880.76 Principal & Interest $376.17 Property Tax $150.21 Homeowner's Insurance
317 Meadowgreen Drive | MLS# 1880676
This single family home located at 317 Meadowgreen Drive, Harrison, OH 45030 is currently listed for sale with an asking price of $515,000. This property was built in 1989 and has 5 bedrooms and 3 full and 1 partial baths with 2106 sq. ft. Meadowgreen Drive is located within the Southwest school district. Search Harrison real estate on www.aghhomes.com today.