
BEDS2
BATHS1 full
SQUARE FEET864
MLS#1898876
STATUSActive
PROPERTY TYPEResidential - Condominium
SUBDIVISIONWillow Run
SCHOOLNorthwest
Property Description
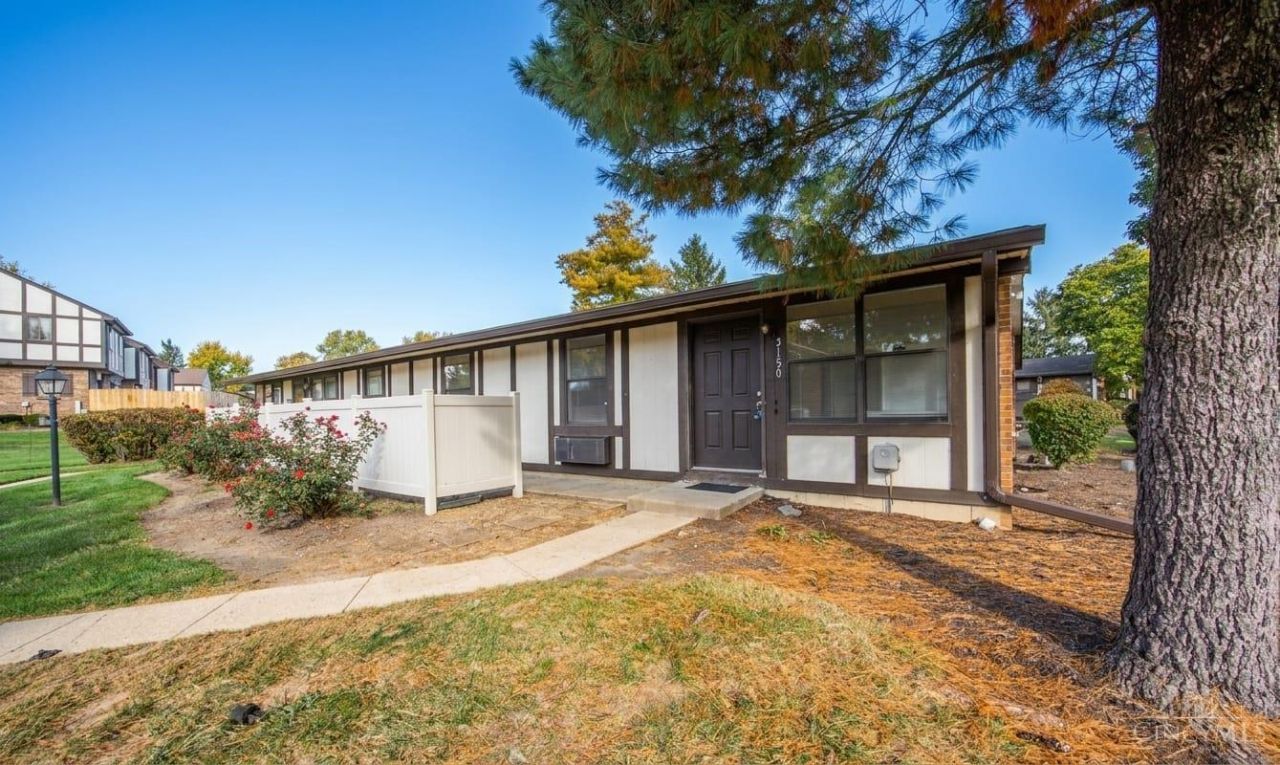
Enjoy easy one-level living in this 2-bedroom, 1-bath ranch-style condo in Willow Run! A private entrance welcomes you into a bright and open concept living space with neutral colors and laminate flooring extending through the bedrooms and kitchen. The kitchen features white cabinetry and black appliances, and all appliances stay including the washer and dryer in the separate laundry room. Relax on the front patio and enjoy the convenience of an assigned parking space right out front. Conveniently located near Colerain Avenue shopping and dining. Owner-occupants only; rentals are currently capped.
Property Features
Property Type: Residential - Condominium
Basement: None
Cooling: Ceiling Fans, Central Air
Heating: Electric, Heat Pump
Home Style: Ranch
Lot Size: 4.63 Acres
Roof Type: Shingle
Stories: 1.0
Taxes: $1,446
Year Built: 1983
Feature Descriptions
Appliances: Oven/Range, Dishwasher, Refrigerator
Association Includes: MaintenanceExterior, Sewer, SnowRemoval, Trash, Water, AssociationDues, ProfessionalMgt
Association Name: Towne Properties
Condo: Levels 1-3
Exterior: Brick, Wood Siding
Features: Private Entry, End Unit, Laundry-In Unit
Fencing: Wood
Foundation: Poured
Gas: None
HOA Fee: 265/Monthly
HOA Y/N: 1
Kitchen: Laminate Floor
Miscellaneous: Busline Near
Parcel #: 510-0102-0888-00
Parking: 1 Assigned, Open Lot
Primary Bathroom: Tub w/Shower
Public Transportation: Cincinnati Metro
Rooms Total: 4
Sewer: Public Sewer
Tax Abatement: No
Unit Entry Level: 1
Water: Public
Water Heater: Electric
Window Features: Aluminum
Room Sizes
Primary Bedroom: 12 X 12 Level - 1
Bedroom 2: 12 X 12 Level - 1
Living Room: 12 X 24 Level - 1
Laundry Room: 12 X 6 Level - 1
Local Schools
School District: Northwest
Listed By / Shown By
Listed By
Agency Name: Keller Williams Seven Hills Re
Agent Name: Adrienne Shipman
Agency Phone: 513-371-5070

Shown By
Agent Name: Aeronica Hamilton
Agent Phone: (419) 989-0448
Agency Title: Key Realty

Estimate Your Payment
Estimated Payment
$ 756.12 per month $604.12 Principal & Interest $120.50 Property Tax $31.50 Homeowner's Insurance
3150 Birchway Drive | MLS# 1898876
This condo located at 3150 Birchway Drive, Colerain Township, OH 45251 is currently listed for sale with an asking price of $108,000. This property was built in 1983 and has 2 bedrooms and 1 full baths with 864 sq. ft. Birchway Drive is located in the Willow Run subdivision within the Northwest school district. Search Willow Run real estate on www.aghhomes.com today.