
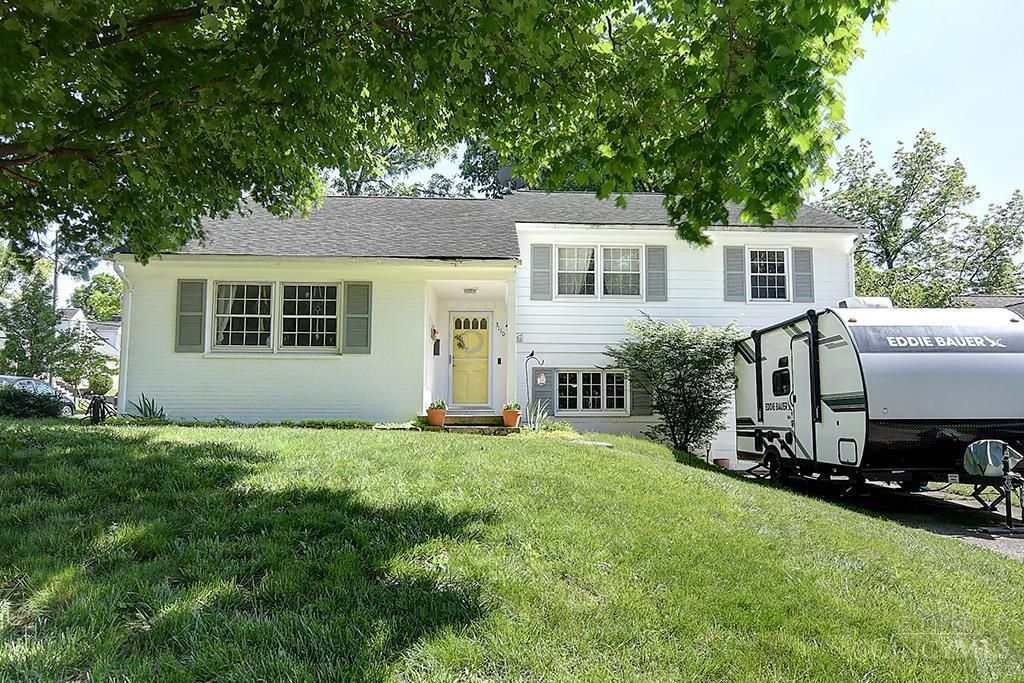
BEDS4
BATHS1 full 2 partial
MLS#1880432
STATUSActive
PROPERTY TYPEResidential - Single Family
SCHOOLMiddletown
Property Description
Welcome to this convenient and comfortable four bedroom quad level home. Walk into the entryway which leads into the living room with wonderful wood flooring, lots of natural light and a brick, gas fireplace. There is the well lite breakfast area and the kitchen which offers a dishwasher, range, refrigerator an ample counter space. The wainscoting in the dining area makes it a cozy spot for meals and there is a half bath. Upstairs you will find the four bedrooms, one is currently used as an office, and the full bath. From the main level you will walk down into the rec-room with lots of room for all your play toys, exposed beam ceilings and light wood flooring. You will also find the sunroom with a walk-out to the back yard. But wait, there is a basement that offers the laundry area, the utility area and the unfinished space which is great for storage or tools. There is a one car garage also. Outside you will find a firepit for those perfect, relaxing evenings under the stars, mature sh
Property Features
Property Type: Residential - Single Family
Basement: Yes
Basement: Full
Cooling: Central Air
Fireplaces: 1
Garage: 1
Heating: Forced Air, Gas
Home Style: Traditional
Lot Size: 0.23 Acres
Roof Type: Shingle
Taxes: $3,808
Year Built: 1957
Amenities
Corner Lot
Fire Pit
Patio
Feature Descriptions
Appliances: Dishwasher, Dryer, Oven/Range, Refrigerator, Washer
Basement Fatures: Part Finished
Days on Site: 1
Exterior: Brick, Wood Siding
Fencing: Privacy
Fireplace Features: Brick, Gas
Flex Rooms: 4 Season Room
Foundation: Other
Garage/Carport: Built in, Front, Garage Attached
Gas: Natural
Kitchen: Vinyl Floor
Lot Dimensions: 66x148x65x157
Miscellaneous: Smoke Alarm
Parcel #: Q653104800055
Parking: Driveway
Primary Bathroom: Tub w/Shower
Primary Bedroom: Wood Floor
Rooms Total: 12
Sewer: Public Sewer
Tax Abatement: No
Water: Public
Water Heater: Gas
Window Features: Double Hung, Double Pane, Insulated
Room Sizes
Primary Bedroom: 15 X 12 Level - 2
Bedroom 2: 11 X 10 Level - 2
Bedroom 3: 11 X 10 Level - 2
Bedroom 4: 11 X 8 Level - 2
Breakfast Room: 10 X 7 Level - 1
Dining Room: 12 X 10 Level - 1
Entry: 16 X 6 Level - 1
Living Room: 19 X 14 Level - 1
Laundry Room: 9 X 6 Level - Basement
Recreation Room: 20 X 20 Level - Lower
Local Schools
School District: Middletown
Listed By / Shown By
Listed By
Agency Name: M R Real Estate
Agent Name: Kyle Strasburger
Agency Phone: 937-865-5211

Shown By
Agent Name: Aeronica Hamilton
Agent Phone: (419) 989-0448
Agency Title: Key Realty

Estimate Your Payment
Estimated Payment
$ 2,023.51 per month $1,621.62 Principal & Interest $317.33 Property Tax $84.55 Homeowner's Insurance
3110 Poinciana Road | MLS# 1880432
This single family home located at 3110 Poinciana Road, Middletown, OH 45042 is currently listed for sale with an asking price of $289,900. This property was built in 1957 and has 4 bedrooms and 1 full and 2 partial baths. Poinciana Road is located within the Middletown school district. Search Middletown real estate on www.aghhomes.com today.