
BEDS2
BATHS2 full
SQUARE FEET1,540
MLS#20100128
STATUSActive
PROPERTY TYPEResidential - Condominium
SCHOOLClear Fork Valley Local
Property Description
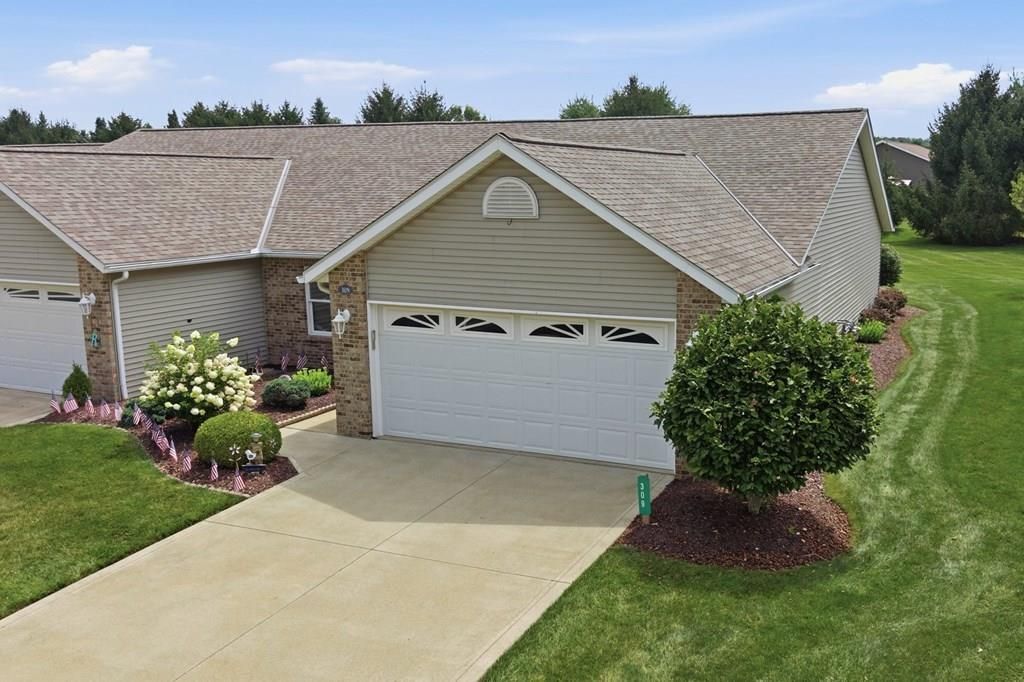
Beautifully maintained 2BR/2BA end-unit condo at 309 W. Durbin Circle! Vaulted ceilings & skylight fill the main living space with natural light. Two-sided fireplace warms both the living room and adjoining sunroom. Owner's suite features a sliding glass door to the patio and an en-suite bath with a newer walk-in shower. Freshly painted with newer flooring throughout. Major updates already done: new roof (2025), hot water tank (2023), furnace (2020), appliances (2018). flooring (2019) and fresh paint (2026). Low-maintenance end-unit living '? move in and enjoy! Schedule your showing today.
Property Features
Property Type: Residential - Condominium
Cooling: Central Air
Fireplaces: 1
Heating: Forced Air, Natural Gas
Home Style: Other
Roof Type: Composition
Taxes: $1,089
Year Built: 2002
Feature Descriptions
Accessibility Features: Handicap Facilities
Additional Structures: None
Appliances: Dishwasher, Dryer, Electric Range, Microwave, Refrigerator, Washer
Exterior: Brick, Vinyl Siding
Exterior: Lighting, None
Financing: Cash, Conventional
Fireplace: Double Sided, Gas Log, Living Room
Fireplace Y/N: Yes
Flooring: Carpet, Vinyl
Foundation: Slab
Garage Y/N: Yes
HOA Fee Includes: Maintenance Grounds, Other
HOA Y/N: Yes
Interior: Cathedral Ceiling(s), Shower/Tub, Shower Stall, Walk-In Closet(s), Dining Room, Entrance Foyer, Florida Room, Laundry, Living Room, Main Level Primary Bedroom, Primary Bedroom with Bath
Laundry: Laundry Room
Lot: Curbs, Lawn, Level, Sidewalks, City Lot
Parcel #: 0153511006020
Parking: Concrete, Paved Driveway, Attached, Garage, Garage Door Opener
Parking Total: 2
Patio/Porch: Open, Patio
Rooms Total: 4
Security: Smoke Detector(s)
Sewer: Public Sewer
Structure Type: Onsite Built
Water: Public
Windows: Double Pane Windows, Vinyl
Room Sizes
Primary Bedroom: 13.75 X 16.75 Level - Main
Bedroom 2: 15.00 X 12.00 Level - Main
Dining Room: 10.00 X 12.00 Level - Main
Family Room: 11.50 X 13.25 Level - Main
Kitchen: 9.50 X 11.00 Level - Main
Living Room: 16.00 X 20.50 Level - Main
Local Schools
School District: Clear Fork Valley Local
Listed By / Shown By
Listed By
Agency Name: Keller Williams Legacy Group Realty
Agent Name: Lori Holden Sjostedt
Agency Phone: 419-540-0533

Shown By
Agent Name: Aeronica Hamilton
Agent Phone: (419) 989-0448
Agency Title: Key Realty

Estimate Your Payment
Estimated Payment
$ 1,590.93 per month $1,425.84 Principal & Interest $90.75 Property Tax $74.35 Homeowner's Insurance
309 W Durbin Circle | MLS# 20100128
This condo located at 309 W Durbin Circle, Bellville, OH 44813 is currently listed for sale with an asking price of $254,900. This property was built in 2002 and has 2 bedrooms and 2 full baths with 1540 sq. ft. W Durbin Circle is located within the Clear Fork Valley Local school district. Search Bellville real estate on www.aghhomes.com today.