
BEDS3
BATHS1 full 1 partial
SQUARE FEET1,284
MLS#1896622
STATUSActive
PROPERTY TYPEResidential - Single Family
SCHOOLLoveland Cty
Property Description
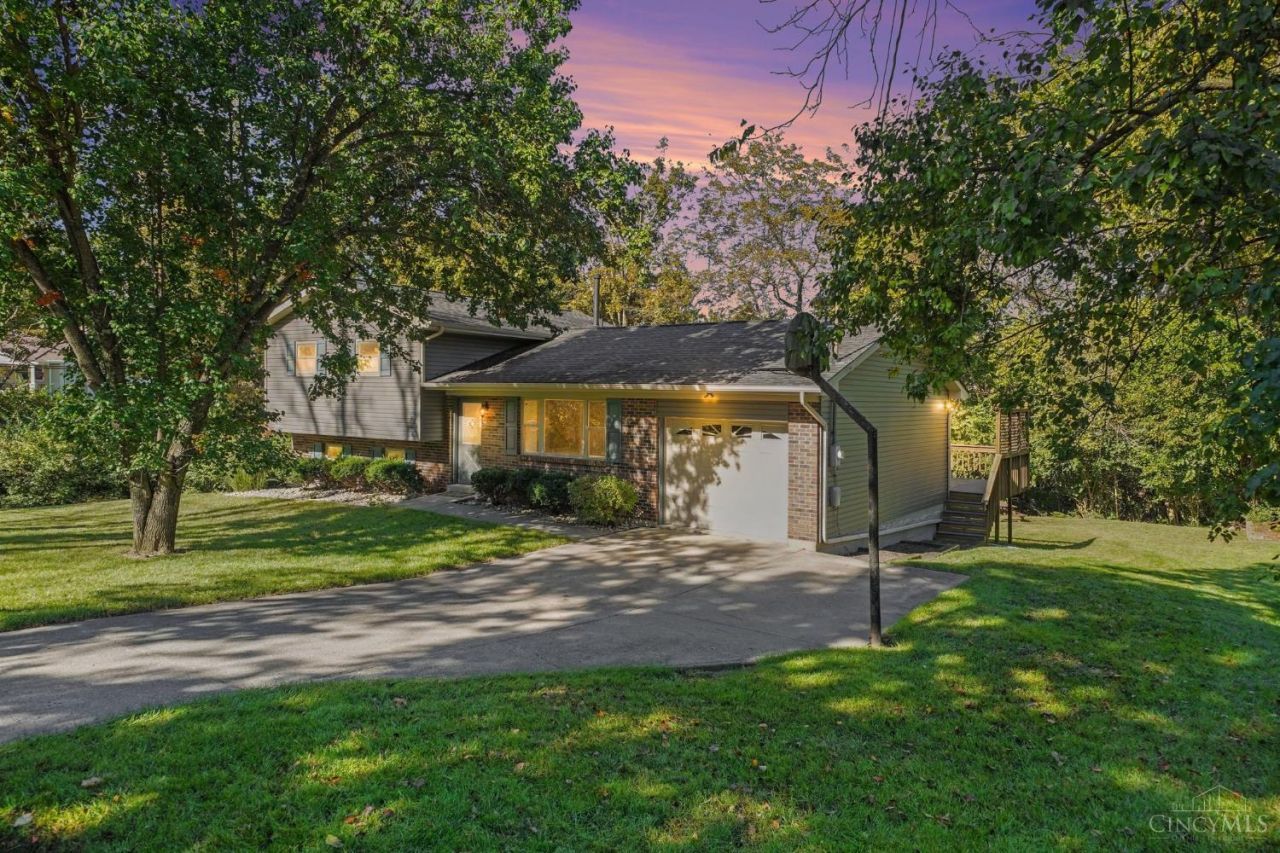
Enjoy the perfect combination of convenience, privacy, and updates in this 3-bedroom home located just 0.3 miles from downtown Loveland. Situated on a private lot with a wooded area in the backyard, this home offers a peaceful setting while keeping you close to everything downtown has to offer. The spacious deck is perfect for entertaining, relaxing, and enjoying the private backyard setting. Recent updates include a new roof in 2025 and new carpet in all bedrooms. New siding and gutters 2021. Home has 2 parcels with a total of .34 acres A fantastic opportunity to enjoy updated living in a prime Loveland location!
Property Features
Property Type: Residential - Single Family
Basement: None
Cooling: Central Air
Garage: 1
Heating: Forced Air, Gas
Home Style: Traditional
Lot Size: 0.34 Acres
Roof Type: Shingle
Taxes: $3,182
Year Built: 1984
Feature Descriptions
Access: City Street
Appliances: Microwave, Oven/Range, Dishwasher, Refrigerator, Garbage Disposal
Days on Site: 22
Exterior: Brick, Vinyl Siding
Family Room: Wall-to-Wall Carpet
Foundation: Poured
Garage/Carport: Built in
Gas: Natural
Kitchen: Eat-In, Solid Surface Ctr, Walkout, Laminate Floor, Wood Cabinets
Parcel #: 20-06-10.-024
Parking: Driveway
Primary Bathroom: Double Vanity, Tub w/Shower
Primary Bedroom: Bath Adjoins
Rooms Total: 7
Sewer: Public Sewer
SQFT Basement: 432
Tax Abatement: No
Water: Public
Water Heater: Gas
Window Features: Vinyl
Room Sizes
Primary Bedroom: 14 X 11 Level - Upper
Bedroom 2: 12 X 9 Level - Upper
Bedroom 3: 11 X 9 Level - Upper
Family Room: 19 X 11 Level - Lower
Living Room: 16 X 15 Level - 1
Laundry Room: 13 X 12 Level - Lower
Local Schools
School District: Loveland Cty
Listed By / Shown By
Listed By
Agency Name: Keller Williams Seven Hills Re
Agent Name: Randall Schalck
Agency Phone: 513-371-5070

Shown By
Agent Name: Aeronica Hamilton
Agent Phone: (419) 989-0448
Agency Title: Key Realty

Estimate Your Payment
Estimated Payment
$ 2,295.62 per month $1,929.83 Principal & Interest $265.17 Property Tax $100.63 Homeowner's Insurance
306 Wakefield Avenue | MLS# 1896622
This single family home located at 306 Wakefield Avenue, Loveland, OH 45140 is currently listed for sale with an asking price of $345,000. This property was built in 1984 and has 3 bedrooms and 1 full and 1 partial baths with 1284 sq. ft. Wakefield Avenue is located within the Loveland Cty school district. Search Loveland real estate on www.aghhomes.com today.