
BEDS3
BATHS2 full 1 partial
SQUARE FEET2,234
MLS#10014969
STATUSActive
PROPERTY TYPEResidential - Single Family
SUBDIVISIONCedar Valley
SCHOOLLake
Property Description
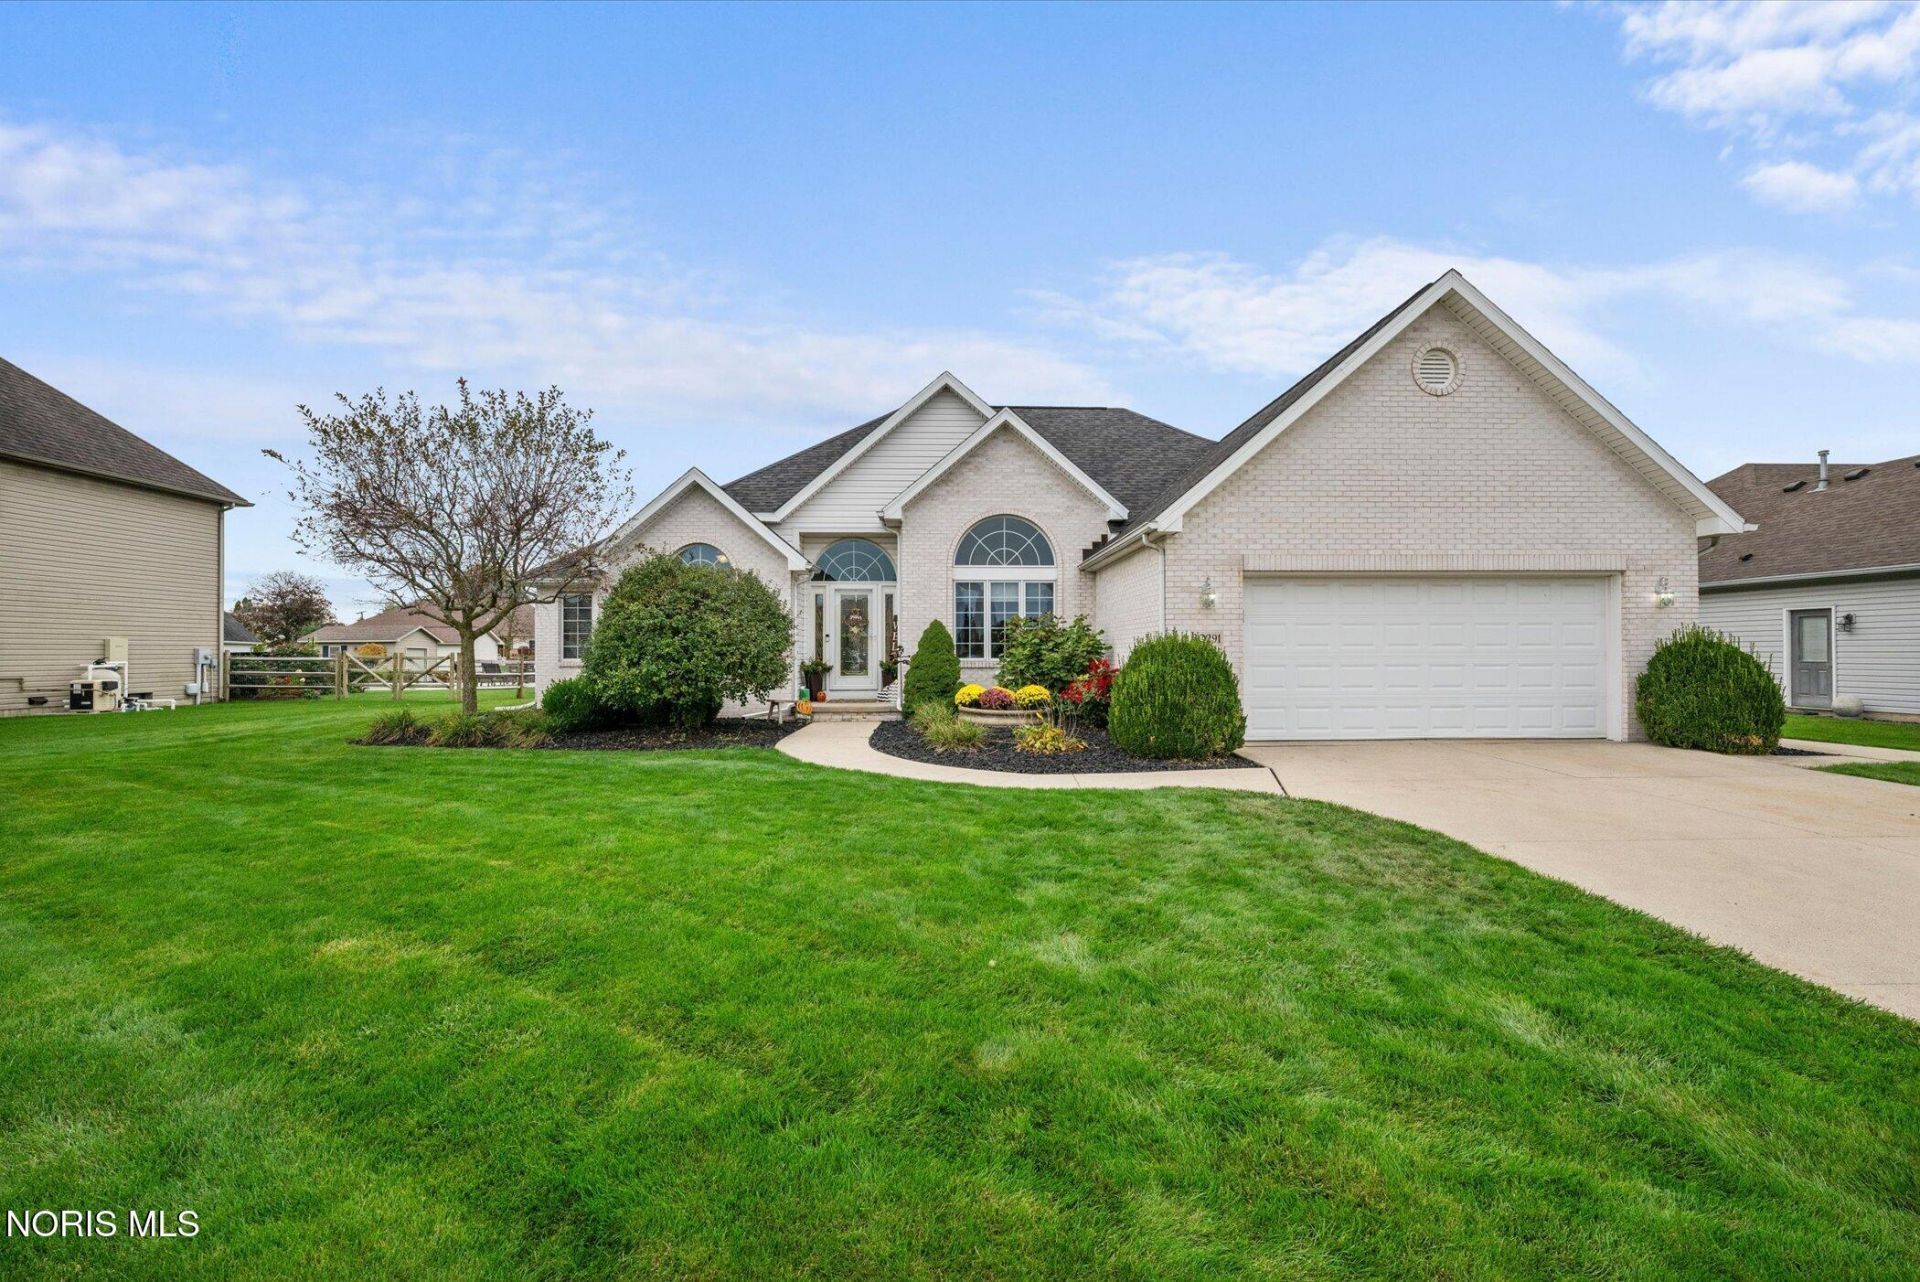
Beautiful, well-cared-for ranch home. Walk-in to wood floors; formal dining room and office to the left. Overlooks the living room with fireplace. Walk into nice size Main bed rm w/tub & shower & walk-in closet. Walk to other side for laundry rm & 2 more bed rms. Nice-size kitchen with pantry, overlooking great backyard. In-ground pool with plenty of patio areas. Extra shop in back room for everything. Great basement space with plenty of storage, nice deep clean crawl, and sprinkler system. A true must-see
Property Features
Property Type: Residential - Single Family
Basement: Yes
Basement: Concrete, Partial, Partially Finished
Cooling: Ceiling Fan(s), Central Air, Gas
Fireplaces: 1
Garage: 6
Heating: Central, Natural Gas
Home Style: Ranch
Lot Size: 0.36 Acres
Roof Type: Asphalt
Stories: 1.0
Year Built: 2002
Amenities
Built-in Features
Ceiling Fan(s)
Cove Ceiling(s)
Drop Ceiling(s)
Eat-in Kitchen
Entrance Foyer
Pantry
Storage
Tray Ceiling(s)
Walk-In Closet(s)
Courtyard
Lighting
Storage
Feature Descriptions
Appliances: Dishwasher, Ice Maker, Microwave, Water Heater, Disposal, Dryer, Electric Oven, Electric Range, Humidifier, Refrigerator, Washer
Days on Site: 9
Door Features: French Doors, Sliding Doors, Storm Door(s)
Exterior: Brick, Concrete, Vinyl Siding
Fencimg: Partial, Privacy, Other
Fireplace: Basement, Electric, Living Room
Flooring: Carpet, Ceramic Tile, Luxury Vinyl, Hardwood
Laundry: Main Level, Sink, Washer Hookup, Other
Lot: Landscaped, Level
Lot Dimensions: 85X185
Other Equipment: Generator, Sump Pump
Parcel#: H28-712-0103-02-053.000
Parking: Concrete, Additional Parking, Basement, Detached Garage, Storage
Parking Notes: Concrete, Additional Parking, Basement, Detached Gara
Patio/Porch: Other, Rear Patio, Covered Porch, Covered Patio, Deck
Pool: Fenced, In Ground
Security: Smoke Detector(s)
Sewer: Public Sewer
Swimming Pool: Yes
Water: Public
Window: Window Coverings, Window Treatments
Room Sizes
Living Room: Level - Main
Dining Room: Level - Main
Den: Level - Main
Kitchen: Level - Main
Primary Bedroom 1: Level - Main
Bedroom 2: Level - Main
Bedroom 3: Level - Main
Laundry: Level - Main
Local Schools
High School: Lake
Middle School: Lake
Elementary School: Lake
School District: Lake
Listed By / Shown By
Listed By
Agency Name: Oak Valley. Ltd.
Agency Phone: 419-826-6000
Shown By
Agent Name: Aeronica Hamilton
Agent Phone: (419) 989-0448
Agency Title: Key Realty

Estimate Your Payment
Estimated Payment
$ 2,765.54 per month $2,628.49 Principal & Interest $0.00 Property Tax (data not provided by mls) $137.05 Homeowner's Insurance
30291 Cedar Valley Drive | MLS# 10014969
This single family home located at 30291 Cedar Valley Drive, Northwood, OH 43619 is currently listed for sale with an asking price of $469,900. This property was built in 2002 and has 3 bedrooms and 2 full and 1 partial baths with 2234 sq. ft. Cedar Valley Drive is located in the Cedar Valley subdivision within the Lake school district. Search Cedar Valley real estate on www.aghhomes.com today.