
BEDS3
BATHS1 full
SQUARE FEET925
MLS#960183
STATUSActive
PROPERTY TYPEResidential - Single Family
SUBDIVISIONNorthwood Sub
SCHOOLTecumseh
Property Description
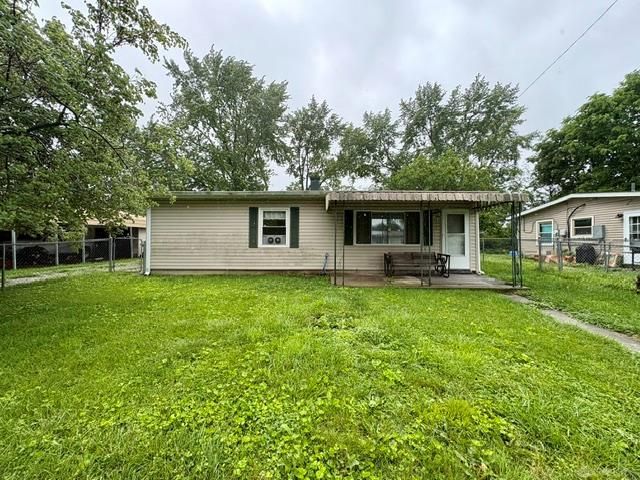
Start smart & invest confidently w/this New Carlisle ranch ideal for owner occupants or investors alike. Standout features include a fully fenced yard, covered front porch, durable vinyl siding, replacement windows and oversized 1 car detached garage. Inside you’ll discover a large living room, 3 bedrooms, a full bath and extended kitchen w/natural wood cabinets, comfortable eating area and access to the large backyard. Details continue with an efficient Carrier furnace, AO Smith water heater & replacement overhead garage door. A cosmetic refresh easily elevates this equitable opportunity making it great for those looking to respect the budget, owner occupy and update to taste or build wealth as an investment property. There are no wrong answers here! Situated in New Carlisle’s Northwood subdivision convenient to local interstates, schools & WPAFB. Check us out… you’ll be glad you did.
Property Features
Property Type: Residential - Single Family
Cooling: None
Fenced: Yes
Garage: 1
Heating: Forced Air, Natural Gas
Lot Size: 0.14 Acres
Stories: 1.0
Taxes: $1,777
Year Built: 1955
Feature Descriptions
Basement Features: Slab
Exterior: Aluminum, Vinyl
Garage Features: 1 Car, Detached, Overhead Storage, Storage
Lot Dimensions: 60 X 104
Outside Features: Cable TV, Fence, Porch
Room Sizes
Living Room: 16 X 13 Level - Main
Kitchen: 20 X 7 Level - Main
Bedroom: 10 X 10 Level - Main
Bedroom: 10 X 10 Level - Main
Bedroom: 10 X 12 Level - Main
Local Schools
School District: Tecumseh
Listed By / Shown By
Listed By
Agency Name: RE/MAX Alliance Realty
Agency Phone: (937) 898-4400
Shown By
Agent Name: Aeronica Hamilton
Agent Phone: (419) 989-0448
Agency Title: Key Realty

Estimate Your Payment
Estimated Payment
$ 824.84 per month $643.22 Principal & Interest $148.08 Property Tax $33.54 Homeowner's Insurance
302 Rawson Drive | MLS# 960183
This single family home located at 302 Rawson Drive, New Carlisle, OH 45344 is currently listed for sale with an asking price of $114,990. This property was built in 1955 and has 3 bedrooms and 1 full baths with 925 sq. ft. Rawson Drive is located in the Northwood Sub subdivision within the Tecumseh school district. Search Northwood Sub real estate on www.aghhomes.com today.