
BEDS3
BATHS2 full
SQUARE FEET1,362
MLS#1880623
STATUSActive
PROPERTY TYPEResidential - Single Family
SCHOOLEastern
Property Description
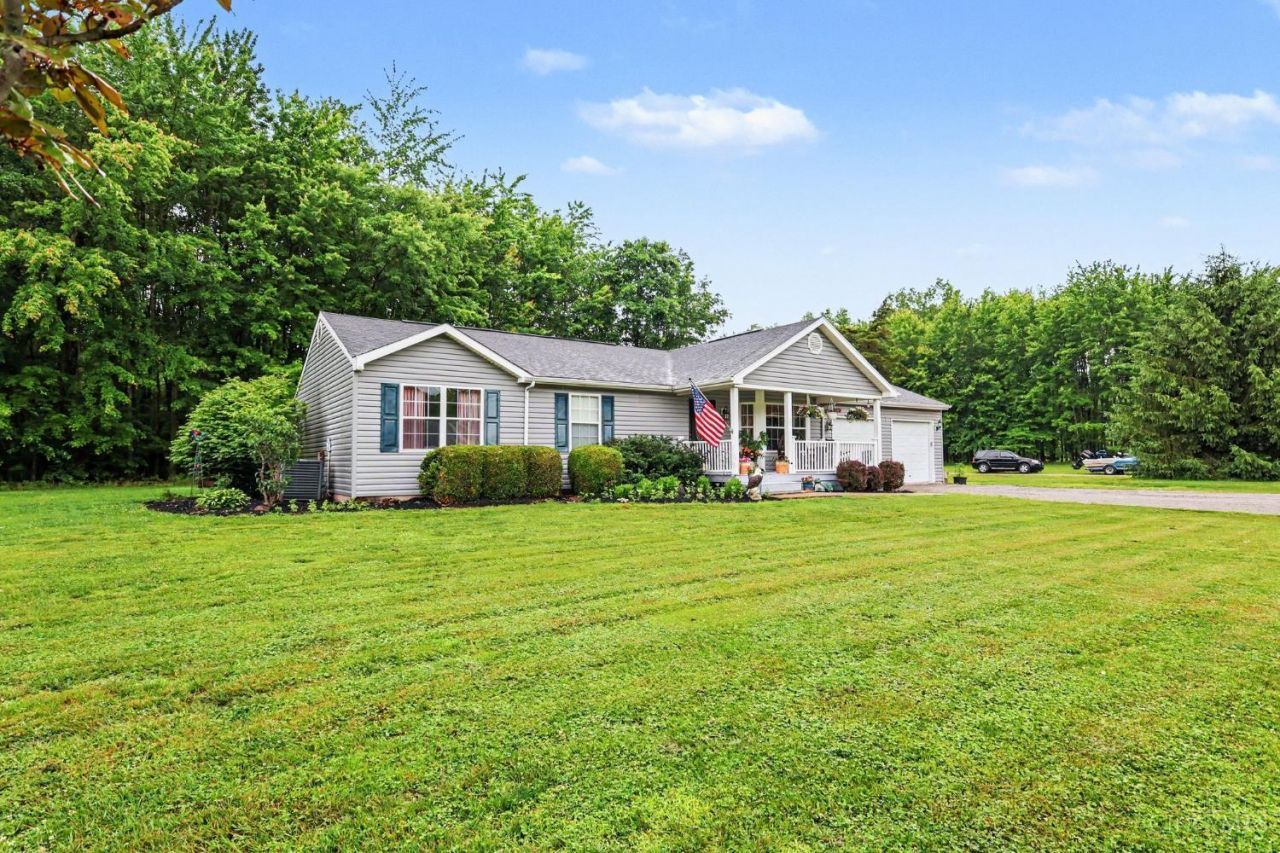
3-bedroom, 2-bath ranch positioned on a premium corner lot with wooded surroundings offering privacy and a peaceful backdrop. Located just minutes from the back gate for quick access to St. Rt. 32, this home features an oversized attached garage, functional single-level living, and the rare combination of gated lake community amenities with the feel of country living. Enjoy the convenience of community living without sacrificing space, nature, and privacy.
Property Features
Property Type: Residential - Single Family
Basement: Crawl
Cooling: Ceiling Fans, Central Air
Garage: 2
Heating: Electric, Heat Pump
Home Style: Ranch, Traditional
Lot Size: 0.68 Acres
Roof Type: Shingle
Stories: 1.0
Taxes: $1,688
Year Built: 2001
Amenities
9Ft + Ceiling
Corner Lot
Fire Pit
Patio
Porch
Feature Descriptions
Access: City Street, Paved Road
Appliances: Dishwasher, Dryer, Oven/Range, Refrigerator, Washer
Association Includes: Sewer, Water, AssociationDues, Clubhouse, Pool
Buildings: Shed
Exterior: Vinyl Siding
Foundation: Block
Garage/Carport: Front, Garage Attached
Gas: Propane
HOA Fee: 1100/Annually
HOA Y/N: 1
Kitchen: Island, Wood Floor
Lot Dimensions: .675 Acre
Mechanical Systems: Sump Pump
Miscellaneous: Ceiling Fan
Parcel #: 160277480000
Parking: Driveway
Primary Bathroom: Shower
Primary Bedroom: Walk-in Closet, Wall-to-Wall Carpet
Rooms Total: 7
Sewer: Public Sewer
Special View Info: Woods
Tax Abatement: No
Topography: Cleared
Trees: Wooded-Partial
Water: Public
Water Heater: Electric
Window Features: Double Hung, Vinyl, Insulated
Room Sizes
Primary Bedroom: 14 X 13 Level - 1
Bedroom 2: 11 X 13 Level - 1
Bedroom 3: 11 X 9 Level - 1
Dining Room: 8 X 13 Level - 1
Living Room: 18 X 13 Level - 1
Laundry Room: 4 X 13 Level - 1
Local Schools
School District: Eastern
Listed By / Shown By
Listed By
Agency Name: Ragan McKinney Real Estate
Agent Name: Ragan McKinney
Agency Phone: 937-444-7355

Shown By
Agent Name: Aeronica Hamilton
Agent Phone: (419) 989-0448
Agency Title: Key Realty

Estimate Your Payment
Estimated Payment
$ 1,670.28 per month $1,453.81 Principal & Interest $140.67 Property Tax $75.80 Homeowner's Insurance
299 Yuma Drive | MLS# 1880623
This single family home located at 299 Yuma Drive, Sardinia, OH 45171 is currently listed for sale with an asking price of $259,900. This property was built in 2001 and has 3 bedrooms and 2 full baths with 1362 sq. ft. Yuma Drive is located within the Eastern school district. Search Sardinia real estate on www.aghhomes.com today.