
BEDS0
BATHS2 full
SQUARE FEET1,353
MLS#20264093
STATUS
PROPERTY TYPEResidential - Condominium
SCHOOLVermilion
Property Description
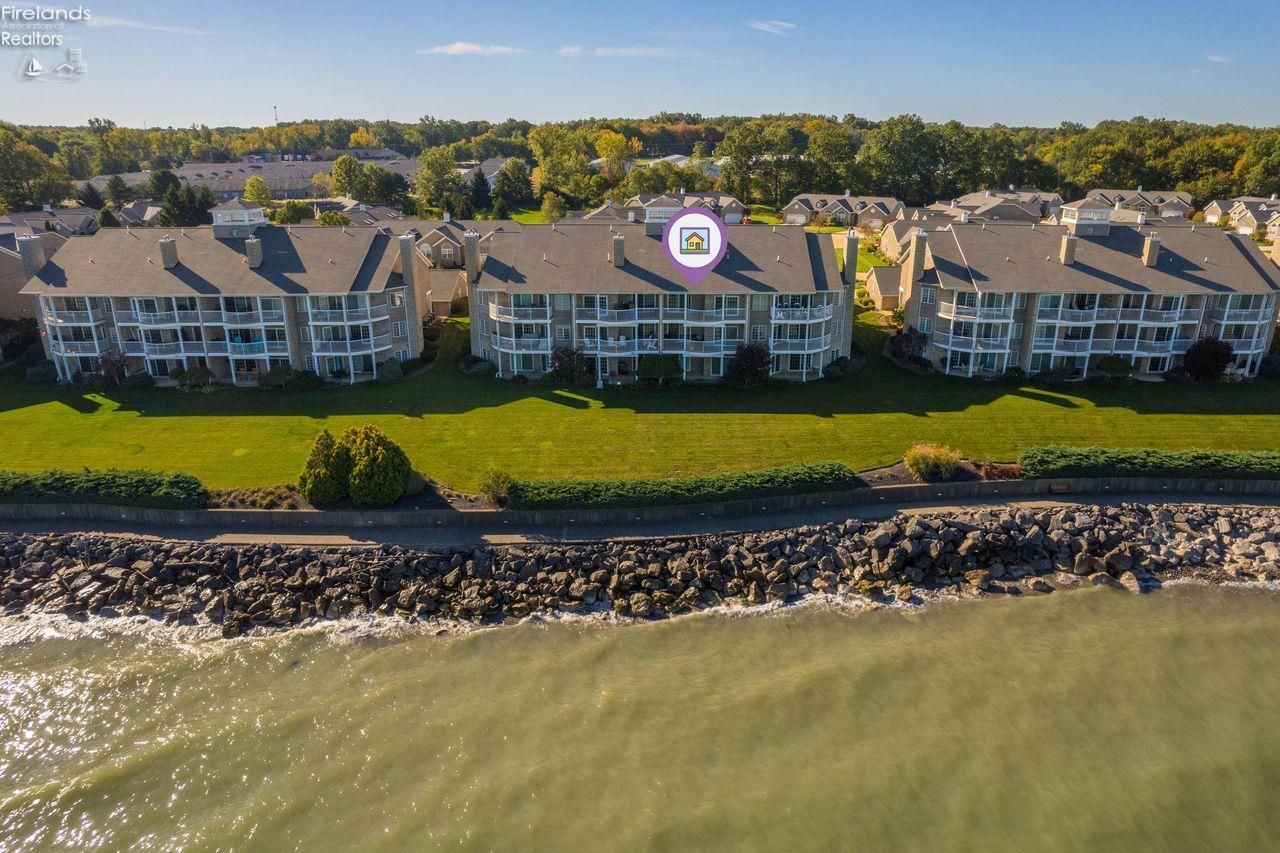
Enjoy breathtaking Lake Erie views from this beautiful 2-bedroom, 2-bath lakefront condo! Featuring a spacious, open living and dining area, a cozy fireplace, and large windows that bring the stunning lake views indoors, this home offers the perfect blend of comfort and waterfront living. The kitchen features abundant cabinetry, and ample counter space. The spacious bedrooms provide comfortable retreats, while the primary living spaces offer beautiful views of the water. Step outside to enjoy the peaceful lakefront setting, scenic shoreline, and refreshing lake breezes from the private outdoor spaces. Additional conveniences include in-unit laundry and attached garage access. Whether you're looking for a year-round residence or a relaxing lakefront getaway, this condo offers an incredible opportunity to enjoy the beauty and lifestyle of Lake Erie!
Property Features
Property Type: Residential - Condominium
Cooling: Central
Heating: Gas
Home Style: 1 Story
Roof Type: Asphalt
Stories: 1.0
Year Built: 2005
Feature Descriptions
Days on Site: 16
Exterior: Stone, Vinyl Siding
Formal Dining: Yes
HOA Fee: 468.00
HOA Fee Includes: Assoc Management, Common Ground, Insurance, Landscaping, Lawn Maintenance, Outside Bldg Maint, Pool Maintenance, Snow Removal
Parking Notes: Detached
Sewer: Public Sewer
Special View Info: Lake
Water: Public
Room Sizes
Primary: 19x13 Level - Main
Bedroom 2: 12x11 Level - Main
Dining Room: 15x14 Level - Main
Foyer: 10x5
Kitchen: 14x9 Level - Main
Living Room: 18x14 Level - Main
Local Schools
School District: Vermilion
Listed By / Shown By
Listed By
Agency Name: KW Greater Metropolitan
Shown By
Agent Name: Aeronica Hamilton
Agent Phone: (419) 989-0448
Agency Title: Key Realty

Estimate Your Payment
Estimated Payment
$ 3,089.83 per month $2,936.70 Principal & Interest $0.00 Property Tax (data not provided by mls) $153.13 Homeowner's Insurance
2972 Whispering Shores Dr | MLS# 20264093
This condo located at 2972 Whispering Shores Dr, Vermilion, OH 44089 is currently listed for sale with an asking price of $525,000. This property was built in 2005 and with 1353 sq. ft. Whispering Shores Dr is located within the Vermilion school district. Search Vermilion real estate on www.aghhomes.com today.