
BEDS2
BATHS1 full 1 partial
SQUARE FEET1,060
MLS#960121
STATUSActive
PROPERTY TYPEResidential - Single Family
SUBDIVISIONG W Moores Estate
SCHOOLCincinnati
Property Description
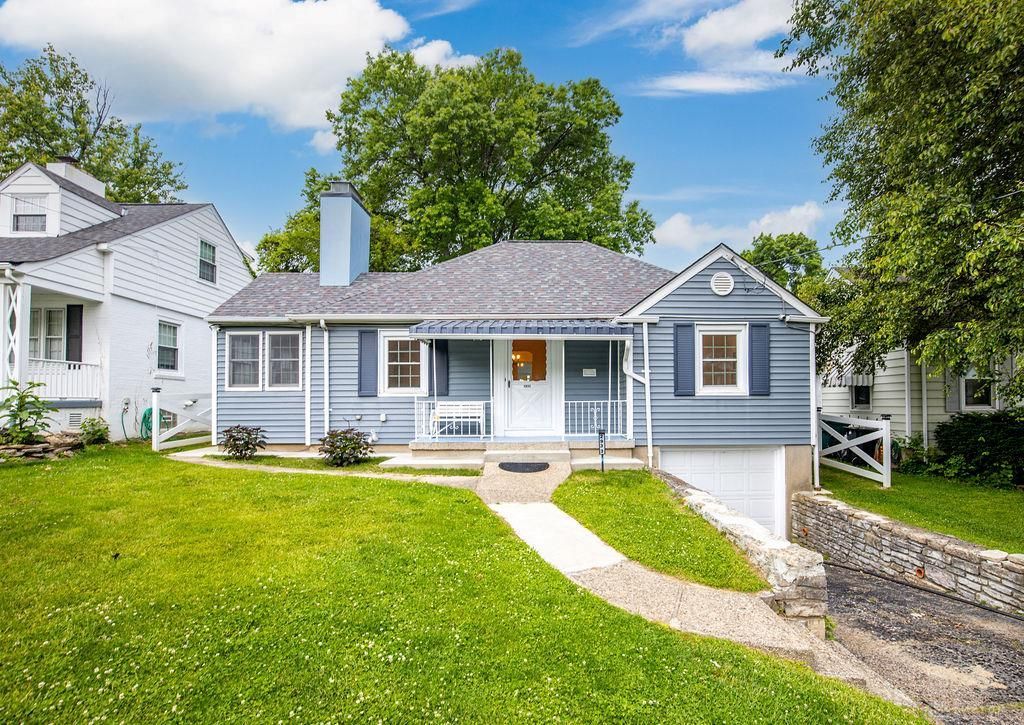
Updated Cape Cod with plenty of character and flexible living space! Recent updates in 2024 include a remodeled kitchen featuring ceramic tile flooring, granite countertops, and new appliances, along with a new A/C unit. Additional improvements include a new roof in 2025 and fresh interior and patio paint in 2026. The main floor offers a bonus room perfect for a sunroom, office, or extra living space, while the upper level features partially finished bonus space ready for your personal touches. Enjoy the covered back patio, spacious backyard, private driveway, and 1-car garage. Conveniently located near shopping, dining, parks, and downtown Cincinnati.
Property Features
Property Type: Residential - Single Family
Basement: Yes
Cooling: Central
Fenced: Yes
Fireplaces: 1
Garage: 1
Heating: Forced Air
Lot Size: 0.13 Acres
Taxes: $4,688
Year Built: 1941
Feature Descriptions
Appliance Features: Dishwasher, Dryer, Range, Refrigerator, Washer
Basement Features: Full
Exterior: Frame
Fireplace. Features: One
Garage Features: 1 Car
Lot Dimensions: .128
Outside Features: Fence, Patio, Porch
Room Sizes
Bedroom: 11 X 17 Level - Main
Bedroom: 11 X 12 Level - Main
Bonus Room: 9 X 12 Level - Second
Dining Room: 11 X 11 Level - Main
Kitchen: 9 X 11 Level - Main
Living Room: 18 X 13 Level - Main
Utility Room: 7 X 13 Level - Main
Local Schools
School District: Cincinnati
Listed By / Shown By
Listed By
Agency Name: Coldwell Banker Realty
Agency Phone: (800) 710-9843
Shown By
Agent Name: Aeronica Hamilton
Agent Phone: (419) 989-0448
Agency Title: Key Realty

Estimate Your Payment
Estimated Payment
$ 1,655.44 per month $1,202.09 Principal & Interest $390.67 Property Tax $62.68 Homeowner's Insurance
2933 Boudinot Avenue | MLS# 960121
This single family home located at 2933 Boudinot Avenue, Cincinnati, OH 45238 is currently listed for sale with an asking price of $214,900. This property was built in 1941 and has 2 bedrooms and 1 full and 1 partial baths with 1060 sq. ft. Boudinot Avenue is located in the G W Moores Estate subdivision within the Cincinnati school district. Search G W Moores Estate real estate on www.aghhomes.com today.