
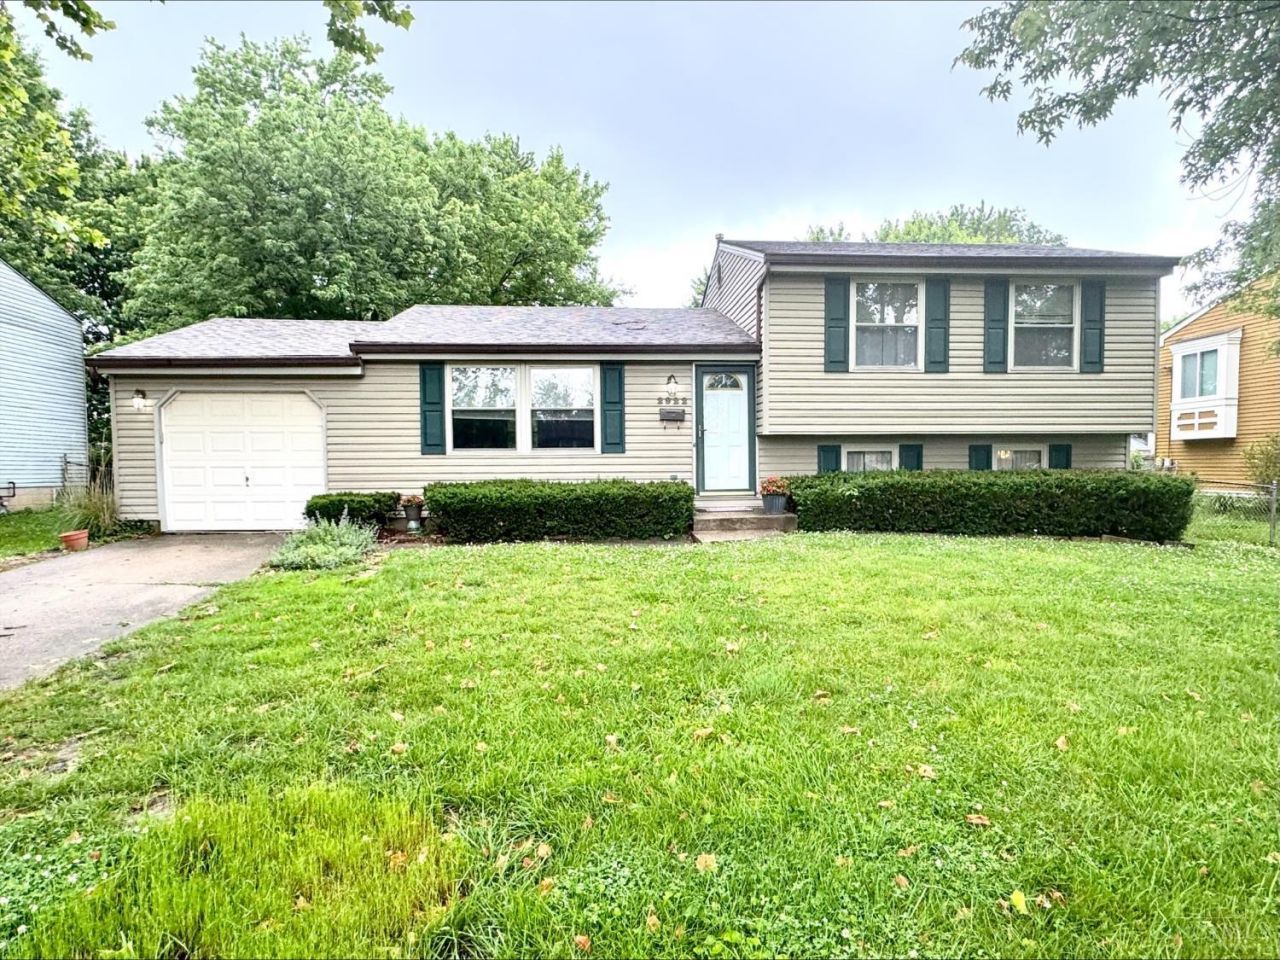
BEDS3
BATHS1 full
SQUARE FEET1,520
MLS#1880673
STATUSActive
PROPERTY TYPEResidential - Single Family
SCHOOLNorthwest
Property Description
Wonderful 3 bed 1 bath tri-level lovingly cared for by same owner for 53 years. Spacious living room with bright windows. Nice dining room with views to the rear yard open to equipped kitchen with breakfast bar, wood cabinets. Expansive Lower level family room for entertaining, new carpet. Large, Flat, Fenced rear yard with private patio, shed and above ground pool with connecting deck. Washer and dryer stay! New Roof, New HVAC, HWH 2004.
Property Features
Property Type: Residential - Single Family
Basement: Partial
Basement: Yes
Cooling: Central Air
Garage: 1
Heating: Forced Air, Gas
Home Style: Traditional
Lot Size: 0.19 Acres
Roof Type: Shingle
Taxes: $2,746
Year Built: 1973
Amenities
Multi Panel Doors
Deck
Patio
Feature Descriptions
Access: City Street
Appliances: Dishwasher, Dryer, Microwave, Oven/Range, Refrigerator, Washer
Basement Fatures: Finished, WW Carpet
Buildings: Shed
Exterior: Vinyl Siding
Family Room: Wall-to-Wall Carpet
Fencing: Metal
Foundation: Block
Garage/Carport: Front, Garage Attached
Gas: Natural
Kitchen: Counter Bar, Galley, Wood Cabinets, Laminate Floor
Mechanical Systems: Garage Door Opener, Humidifier, Sump Pump w/Backup
Miscellaneous: 220 Volt, Attic Storage, Cable, Ceiling Fan, Recessed Lights, Smoke Alarm
Parcel #: 5100052056400
Parking: On Street, Driveway
Primary Bathroom: Tile Floor, Tub w/Shower
Primary Bedroom: Wall-to-Wall Carpet
Rooms Total: 8
Sewer: Public Sewer
Swimming Pool: Yes
Swimming Pool: Above Ground
Tax Abatement: No
Water: Public
Water Heater: Gas
Window Features: Double Pane, Vinyl
Room Sizes
Primary Bedroom: 13 X 10 Level - Upper
Bedroom 2: 12 X 10 Level - Upper
Bedroom 3: 9 X 9 Level - Upper
Dining Room: 10 X 10 Level - 1
Entry: 5 X 3 Level - 1
Family Room: 17 X 13 Level - Lower
Living Room: 16 X 13 Level - 1
Laundry Room: 9 X 9 Level - Lower
Local Schools
School District: Northwest
Listed By / Shown By
Listed By
Agency Name: Hoeting, REALTORS
Agent Name: Maria Nicolls
Agency Phone: 513-451-4800

Shown By
Agent Name: Aeronica Hamilton
Agent Phone: (419) 989-0448
Agency Title: Key Realty

Estimate Your Payment
Estimated Payment
$ 1,611.90 per month $1,314.52 Principal & Interest $228.83 Property Tax $68.54 Homeowner's Insurance
2922 Windsong Drive | MLS# 1880673
This single family home located at 2922 Windsong Drive, Cincinnati, OH 45251 is currently listed for sale with an asking price of $235,000. This property was built in 1973 and has 3 bedrooms and 1 full baths with 1520 sq. ft. Windsong Drive is located within the Northwest school district. Search Cincinnati real estate on www.aghhomes.com today.