
BEDS2
BATHS1 full 1 partial
SQUARE FEET1,512
MLS#1879922
STATUSPending
PROPERTY TYPEResidential - Single Family
SCHOOLCincinnati
Property Description
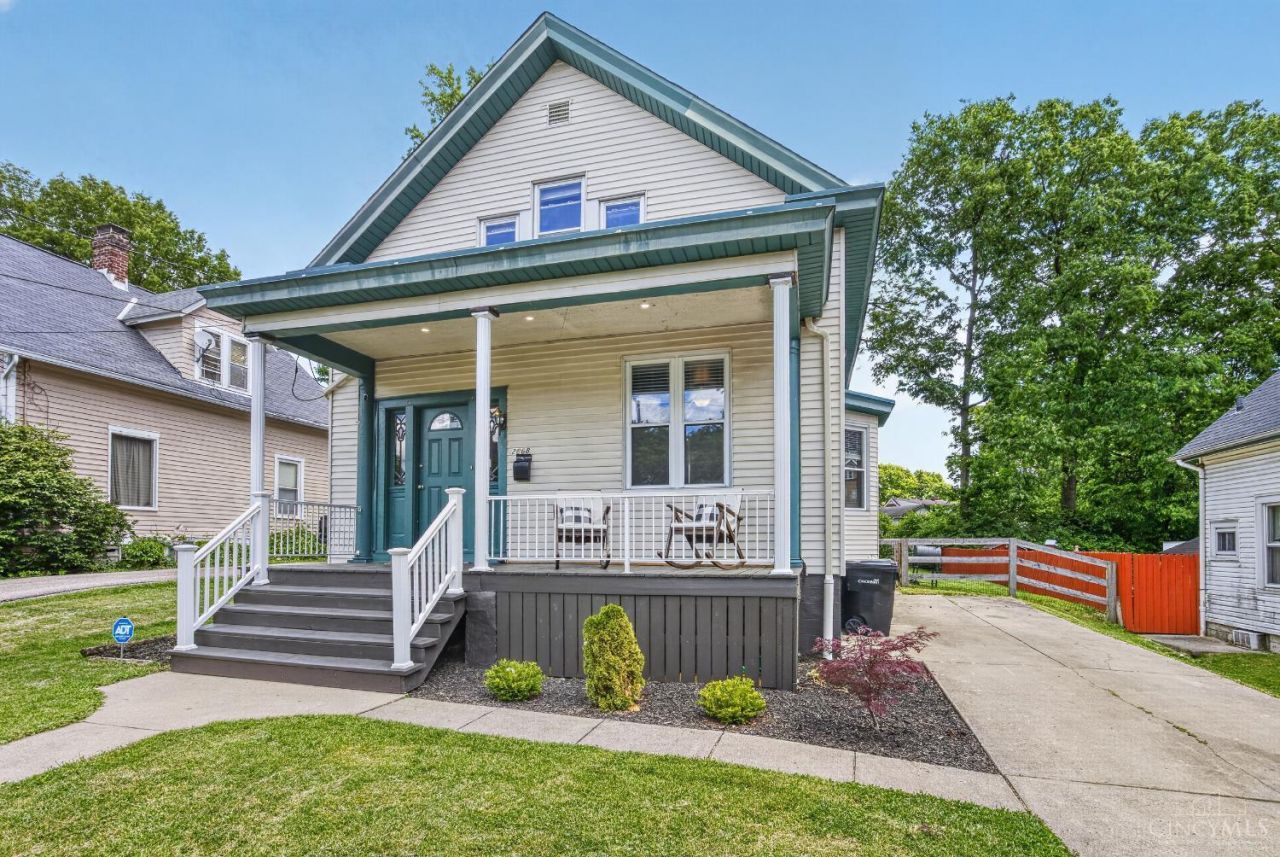
This charming single-family home features 2 bedrooms and 2 full baths with thoughtful updates throughout. Enjoy a completely remodeled kitchen completed in 2024 with modern finishes and refreshed functionality. Partial bathroom remodel completed in 2025 adds updated style and comfort. Large wooden deck and backyard, perfect for entertaining! Located in one of the most desirable neighborhoods in Westwood, this home sits on a historic cobblestone street within walking distance to Town Hall Square, local coffee shops, restaurants, and other local favorites. Dead end street with access to hiking trails through the Gramble Estate, offering a unique mix of neighborhood charm and outdoor space. See the Cincinnati Post article in pictures for more history about the home and area.
Property Features
Property Type: Residential - Single Family
Basement: Full
Basement: Yes
Cooling: Central Air
Heating: Forced Air, Gas
Home Style: Traditional
Lot Size: 0.17 Acres
Roof Type: Shingle
Stories: 2.0
Taxes: $3,330
Year Built: 1913
Feature Descriptions
Basement Fatures: Concrete Floor, Walkout
Days on Site: 8
Exterior: Vinyl Siding
Foundation: Poured
Garage/Carport: None
Gas: Natural
Kitchen: Walkout, Wood Floor
Parcel #: 208-0B57-0023-00
Parking: Driveway
Primary Bathroom: Tub w/Shower, Wood Floor
Primary Bedroom: Wood Floor
Rooms Total: 6
Sewer: Public Sewer
SQFT Basement: 736
Study: Wood Floor
Tax Abatement: No
Water: Public
Water Heater: Electric
Window Features: Vinyl
Room Sizes
Primary Bedroom: 15 X 13 Level - 2
Bedroom 2: 13 X 14 Level - 2
Dining Room: 14 X 15 Level - 1
Entry: 9 X 12 Level - 1
Living Room: 12 X 14 Level - 1
Study/Den: 10 X 5 Level - 2
Local Schools
School District: Cincinnati
Listed By / Shown By
Listed By
Agency Name: Real Link
Agent Name: Adam Marit
Agency Phone: 513-204-0131

Shown By
Agent Name: Aeronica Hamilton
Agent Phone: (419) 989-0448
Agency Title: Key Realty

Estimate Your Payment
Estimated Payment
$ 1,684.11 per month $1,336.90 Principal & Interest $277.50 Property Tax $69.71 Homeowner's Insurance
2868 Dirheim Avenue | MLS# 1879922
This single family home located at 2868 Dirheim Avenue, Cincinnati, OH 45211 is currently listed for sale with an asking price of $239,000. This property was built in 1913 and has 2 bedrooms and 1 full and 1 partial baths with 1512 sq. ft. Dirheim Avenue is located within the Cincinnati school district. Search Cincinnati real estate on www.aghhomes.com today.