
BEDS3
BATHS1 full 1 partial
SQUARE FEET1,724
MLS#1887929
STATUSActive
PROPERTY TYPEResidential - Single Family
SCHOOLCincinnati
Property Description
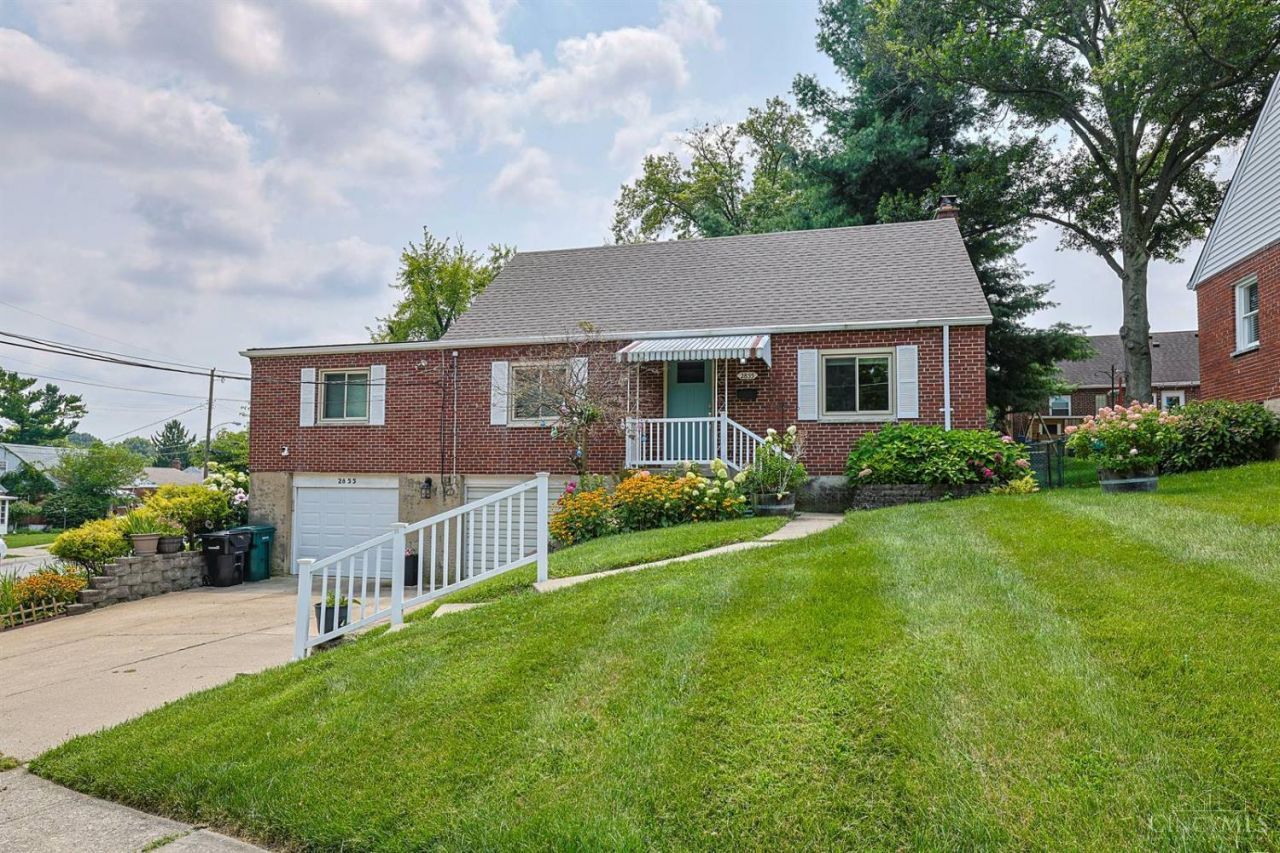
Welcome home to this charming 3-bedroom, 1.5-bath Cape Cod that blends classic character with modern updates. The spacious first-floor family room features a cozy fireplace, while the beautifully updated kitchen offers newer cabinetry, granite countertops, hardwood floors, and stainless steel appliances. Step outside to the covered patio overlooking the fully fenced backyard is perfect for relaxing or entertaining. Additional highlights include new windows (2025), hardwood floors, a large corner lot, an oversized 2-car garage, and a spacious addition featuring a family room and versatile flex room. This well-maintained home is move-in ready and waiting for its next owner!
Property Features
Property Type: Residential - Single Family
Basement: Full
Basement: Yes
Cooling: Central Air
Fireplaces: 1
Garage: 2
Heating: Forced Air, Gas
Home Style: Cape Cod
Lot Size: 0.18 Acres
Roof Type: Shingle
Stories: 2.0
Taxes: $3,476
Year Built: 1948
Amenities
Covered Deck/Patio
Patio
Yard Lights
Feature Descriptions
Access: City Street
Appliances: Dishwasher, Dryer, Garbage Disposal, Microwave, Oven/Range, Refrigerator, Washer
Basement Fatures: Concrete Floor, Unfinished
Exterior: Brick
Family Room: Walkout, Wall-to-Wall Carpet, Fireplace
Fencing: Metal
Fireplace Features: Brick, Wood
Foundation: Block
Garage/Carport: Built in, Oversized
Gas: Natural
Kitchen: Eat-In, Walkout, Wood Floor, Marble/Granite/Slate
Lot Dimensions: 155x103
Parcel #: 2120061024400
Parking: Driveway
Primary Bathroom: Shower
Primary Bedroom: Wall-to-Wall Carpet
Rooms Total: 9
Sewer: Public Sewer
Special View Info: Woods
SQFT Basement: 1300
Tax Abatement: No
Topography: Cleared
Trees: Oak
Water: Public
Water Heater: Gas
Window Features: Double Hung, Wood
Room Sizes
Primary Bedroom: 13 X 12 Level - 1
Bedroom 2: 13 X 12 Level - 2
Bedroom 3: 13 X 12 Level - 2
Dining Room: 10 X 10 Level - 1
Family Room: 25 X 15 Level - 1
Living Room: 16 X 13 Level - 1
Local Schools
School District: Cincinnati
Listed By / Shown By
Listed By
Agency Name: Sibcy Cline, Inc.
Agent Name: Joshua Wheaton

Shown By
Agent Name: Aeronica Hamilton
Agent Phone: (419) 989-0448
Agency Title: Key Realty

Estimate Your Payment
Estimated Payment
$ 1,584.45 per month $1,230.62 Principal & Interest $289.67 Property Tax $64.17 Homeowner's Insurance
2855 Allview Circle | MLS# 1887929
This single family home located at 2855 Allview Circle, Cincinnati, OH 45238 is currently listed for sale with an asking price of $220,000. This property was built in 1948 and has 3 bedrooms and 1 full and 1 partial baths with 1724 sq. ft. Allview Circle is located within the Cincinnati school district. Search Cincinnati real estate on www.aghhomes.com today.