
BEDS4
BATHS2 full 1 partial
SQUARE FEET4,150
MLS#1896503
STATUSPending
PROPERTY TYPEResidential - Single Family
SCHOOLWinton Woods
Property Description
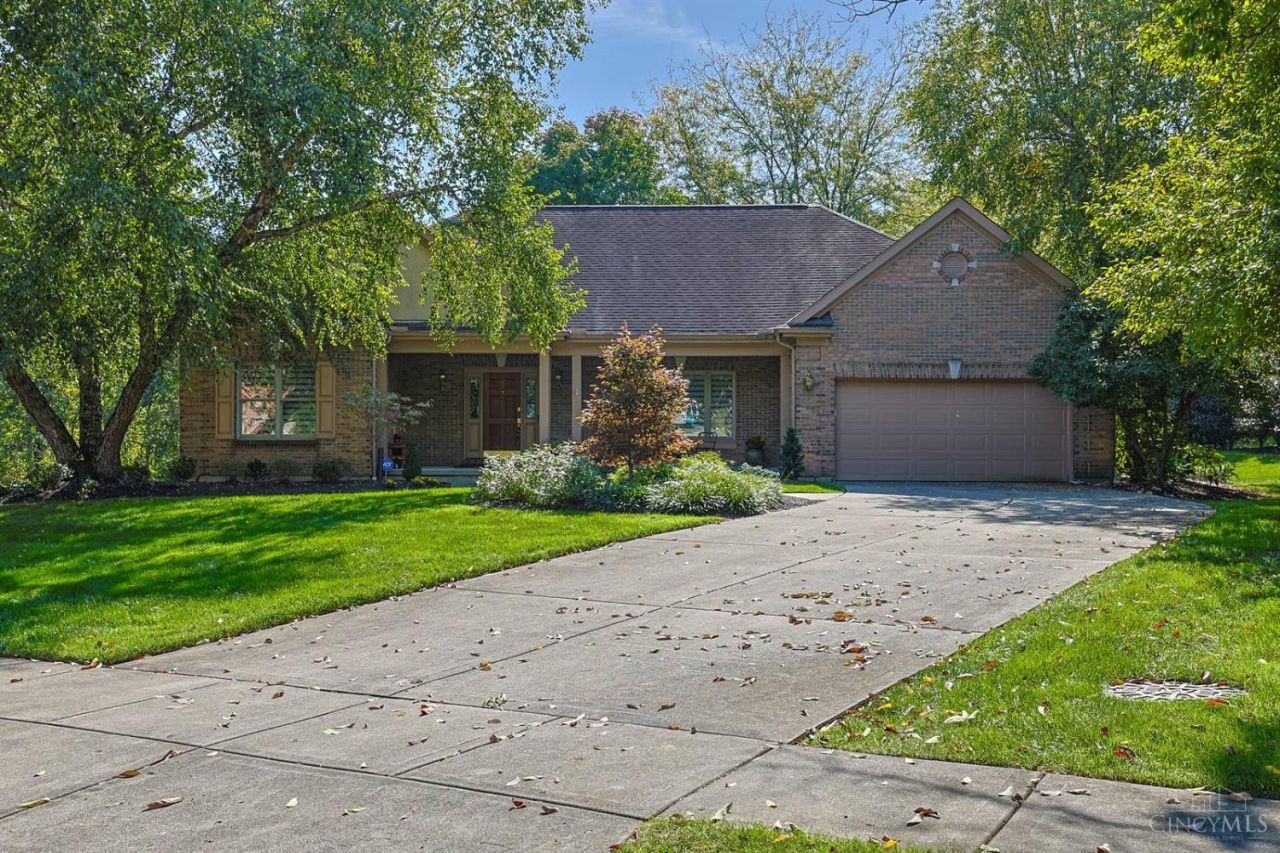
Stunning Wyoming Ranch in Edges of Wyoming! Kitchen remodeled in 2019, new appliances, stainless steel, new quartz countertop & designer backsplash, island. Hearth room with new designed gas fireplace & walks out to deck. Dining room with octagonal tray ceiling & crown molding. 9 ft ceilings, HWFLS. Primary bedroom with octagonal tray ceiling, walk-in closet, deluxe bath with 2 sinks, jetted tub, shower, tile floor. HVAC 2026, HWH 2023, fresh interior paint. New slate shades, recess lights. Over 4,000 sq ft. Huge 40x26 rec room in lower level plus 50x27 unfinished area. 1st floor laundry. Sprinkler system, cul-de-sac lot with beautiful mature trees. Owner planted Magnolia tree line on south border for privacy. Move in ready!
Property Features
Property Type: Residential - Single Family
Basement: Yes
Basement: Full
Cooling: Ceiling Fans, Central Air
Fireplaces: 1
Garage: 2
Heating: Forced Air, Gas
Home Style: Ranch, Transitional
Lot Size: 0.39 Acres
Roof Type: Shingle
Stories: 1.0
Taxes: $8,714
Year Built: 1998
Amenities
9Ft + Ceiling
Multi Panel Doors
Crown Molding
Vaulted Ceiling
Yard Lights
Irrigation/Sprinklers
Feature Descriptions
Access: City Street
Appliances: Microwave, Convection Oven, Oven/Range, Dishwasher, Refrigerator, Double Oven, Electric Cooktop, Garbage Disposal, None
Association Includes: Other
Association Name: Edges of Wyoming
Basement Fatures: Finished - Partial, Walkout, Wall to Wall Carpet, Glass Block Windows
Days on Site: 20
Exterior: Brick, Wood Siding
Family Room: Fireplace, Walkout, Wood Floor
Fireplace Features: Gas
Flex Rooms: Bedroom, Bonus Room, Game Room, Workshop
Foundation: Poured
Garage/Carport: Oversized, Front
Gas: Natural
HOA Fee: 450/Annually
HOA Y/N: 1
Kitchen: Marble/Granite/Slate, Pantry, Counter Bar, Eat-In, Solid Surface Ctr, Gourmet, Walkout, Island, Wood Cabinets, Wood Floor
Mechanical Systems: Garage Door Opener
Parcel #: 592-0A22-0045-00
Parking: On Street, Driveway
Primary Bathroom: Built-In Shower Seat, Shower, Double Vanity, Tile Floor, Jetted Tub
Primary Bedroom: Bath Adjoins, Walk-in Closet
Rooms Total: 12
Sewer: Public Sewer
Special View Info: Woods
SQFT Basement: 2500
Tax Abatement: No
Water: Public
Water Heater: Gas
Window Features: Insulated, Bay/Bow, Double Hung, Garden
Room Sizes
Primary Bedroom: 17 X 14 Level - 1
Bedroom 2: 12 X 11 Level - 1
Bedroom 3: 13 X 11 Level - 1
Bedroom 4: 20 X 14 Level - Lower
Dining Room: 14 X 13 Level - 1
Entry: 16 X 9 Level - 1
Family Room: 13 X 11 Level - 1
Living Room: 28 X 15 Level - 1
Laundry Room: 7 X 7 Level - 1
Recreation Room: 40 X 26 Level - Lower
Local Schools
School District: Winton Woods
Listed By / Shown By
Listed By
Agency Name: Sibcy Cline, Inc.
Agent Name: Sue Lewis
Agency Phone: 513-931-7700

Shown By
Agent Name: Aeronica Hamilton
Agent Phone: (419) 989-0448
Agency Title: Key Realty

Estimate Your Payment
Estimated Payment
$ 5,016.61 per month $4,077.82 Principal & Interest $726.17 Property Tax $212.63 Homeowner's Insurance
285 Ashley Court | MLS# 1896503
This single family home located at 285 Ashley Court, Wyoming, OH 45215 is currently listed for sale with an asking price of $729,000. This property was built in 1998 and has 4 bedrooms and 2 full and 1 partial baths with 4150 sq. ft. Ashley Court is located within the Winton Woods school district. Search Wyoming real estate on www.aghhomes.com today.