
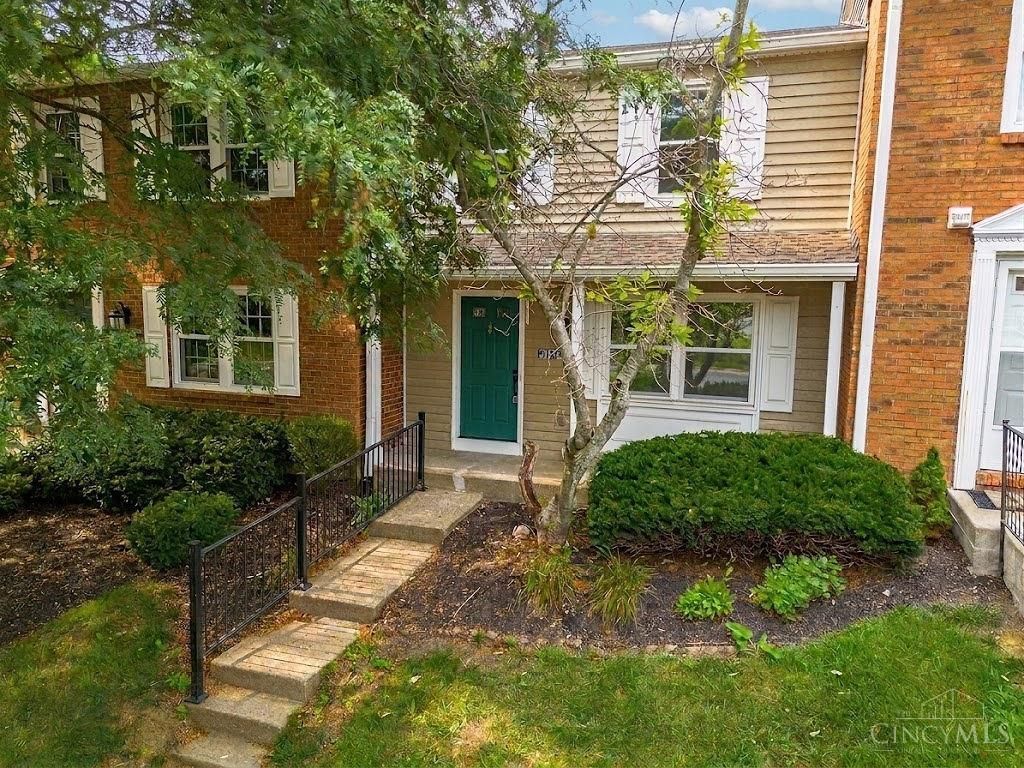
BEDS3
BATHS2 full 1 partial
SQUARE FEET1,820
MLS#1888545
STATUSActive
PROPERTY TYPEResidential - Condominium
SCHOOLKings
Property Description
Completely remodeled 3-bedroom, 2.5-bath condo in Maineville offering modern updates and three levels of living. This move-in-ready condo features a brand-new kitchen with a large granite island, stainless steel appliances, and ample cabinet space. Fresh paint and new flooring flow through the updated bedrooms and baths. The finished walk-out basement provides valuable additional living space, while the new deck creates an inviting outdoor area for entertaining. Located in a desirable pool community with easy access to shopping, dining, and major routes. A great opportunity for buyers seeking a fully updated condo ready for immediate occupancy.
Property Features
Property Type: Residential - Condominium
Basement: Yes
Basement: Full
Cooling: Central Air
Heating: Forced Air, Gas
Home Style: Traditional
Lot Size: 0.01 Acres
Roof Type: Shingle
Stories: 2.0
Taxes: $2,910
Year Built: 1981
Amenities
Deck
Feature Descriptions
Association Includes: AssociationDues, Clubhouse, Pool
Basement Fatures: Finished, Walkout
Condo: Townhouse
Exterior: Vinyl Siding
Foundation: Poured
Garage/Carport: None
Gas: Natural
HOA Fee: 338/Monthly
HOA Y/N: 1
Kitchen: Island, Marble/Granite/Slate
Parcel #: 1615354072
Parking: 1 Assigned
Primary Bathroom: Tub w/Shower
Primary Bedroom: Bath Adjoins
Rooms Total: 8
Sewer: Public Sewer
SQFT Basement: 600
Tax Abatement: No
Unit Entry Level: 1
Water: Public
Water Heater: Gas
Window Features: Vinyl, Insulated
Room Sizes
Primary Bedroom: 14 X 13 Level - 2
Bedroom 2: 12 X 10 Level - 2
Bedroom 3: 11 X 8 Level - 2
Dining Room: 12 X 10 Level - 1
Family Room: 20 X 19 Level - Basement
Living Room: 17 X 14 Level - 1
Local Schools
School District: Kings
Listed By / Shown By
Listed By
Agency Name: eXp Realty
Agent Name: Robert Speckert
Agency Phone: 8662124991

Shown By
Agent Name: Aeronica Hamilton
Agent Phone: (419) 989-0448
Agency Title: Key Realty

Estimate Your Payment
Estimated Payment
$ 1,590.25 per month $1,280.96 Principal & Interest $242.50 Property Tax $66.79 Homeowner's Insurance
2841 Mossy Brink Court | MLS# 1888545
This condo located at 2841 Mossy Brink Court, Maineville, OH 45039 is currently listed for sale with an asking price of $229,000. This property was built in 1981 and has 3 bedrooms and 2 full and 1 partial baths with 1820 sq. ft. Mossy Brink Court is located within the Kings school district. Search Maineville real estate on www.aghhomes.com today.