
BEDS2
BATHS2 full 1 partial
SQUARE FEET1,138
MLS#1880185
STATUSPending
PROPERTY TYPEResidential - Condominium
SCHOOLCincinnati
Property Description
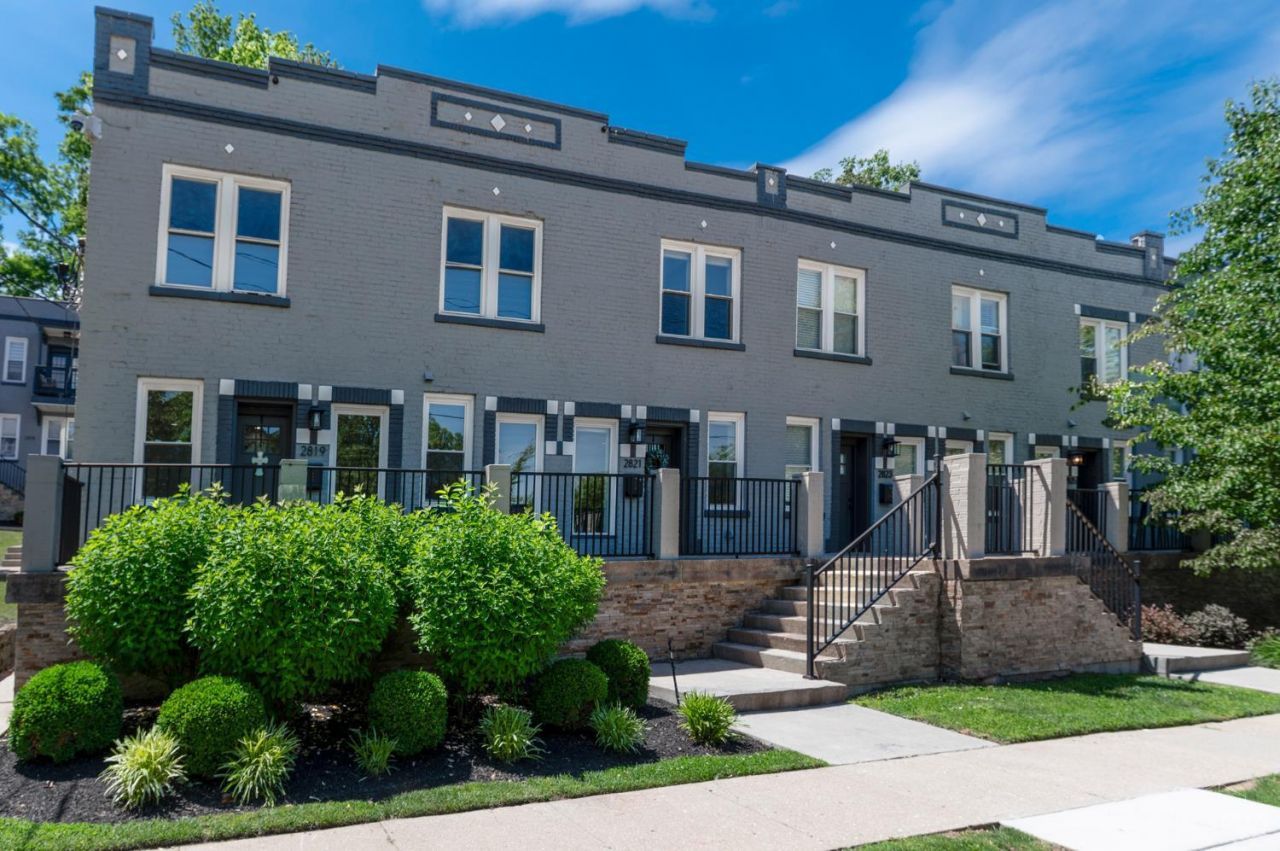
Welcome to 2821 Ashland Ave. in Home Sweet Walnut Hills! Tax Abated, This beautifully maintained 2-bedroom, 2.5-bath townhome offers abundant natural light and an open-concept layout perfect. The main level features a spacious living room, dining area, and large kitchen complete with white cabinetry and stainless steel appliances, along with a convenient powder room and walkout access to the private back patio. Upstairs, the spacious primary suite includes two large closets and an en suite bath, while the additional bedroom offers its own full bathroom and ample closet space. Second-floor laundry adds everyday convenience. The finished lower level provides additional flexible living space. Enjoy everything Walnut Hills has to offer with close proximity to parks, dining, entertainment, and downtown living! One parking spot included.
Property Features
Property Type: Residential - Condominium
Basement: Yes
Basement: Full
Cooling: Central Air
Heating: Forced Air, Heat Pump
Home Style: Traditional
Lot Size: 0.59 Acres
Roof Type: Membrane
Stories: 3.0
Taxes: $1,174
Year Built: 1915
Feature Descriptions
Appliances: Dishwasher, Dryer, Garbage Disposal, Microwave, Oven/Range, Refrigerator, Washer
Association Name: Gordon Terrace
Basement Fatures: Finished
Condo: Townhouse
Days on Site: 5
Exterior: Brick
Foundation: Poured
Gas: Natural
HOA Fee: 271/Monthly
HOA Y/N: 1
Kitchen: Eat-In, Gourmet, Island, Marble/Granite/Slate
Parcel #: 061-0002-0223-00
Parking: 1 Assigned, Off Street
Primary Bathroom: Shower, Marb/Gran/Slate
Primary Bedroom: Bath Adjoins, Walk-in Closet
Rooms Total: 7
Sewer: Public Sewer
SQFT Basement: 494
Tax Abatement: Yes
Unit Entry Level: 1
Water: Public
Water Heater: Electric
Window Features: Double Hung, Vinyl
Room Sizes
Primary Bedroom: 10 X 15 Level - 2
Bedroom 2: 10 X 13 Level - 2
Dining Room: 11 X 12 Level - 1
Living Room: 13 X 10 Level - 1
Recreation Room: 16 X 12 Level - Lower
Local Schools
School District: Cincinnati
Listed By / Shown By
Listed By
Agency Name: Coldwell Banker Realty
Agent Name: Megan Stacey
Agency Phone: 513-321-9944

Shown By
Agent Name: Aeronica Hamilton
Agent Phone: (419) 989-0448
Agency Title: Key Realty

Estimate Your Payment
Estimated Payment
$ 1,598.61 per month $1,426.40 Principal & Interest $97.83 Property Tax $74.38 Homeowner's Insurance
2821 Ashland Avenue | MLS# 1880185
This condo located at 2821 Ashland Avenue, Cincinnati, OH 45206 is currently listed for sale with an asking price of $255,000. This property was built in 1915 and has 2 bedrooms and 2 full and 1 partial baths with 1138 sq. ft. Ashland Avenue is located within the Cincinnati school district. Search Cincinnati real estate on www.aghhomes.com today.