
BEDS2
BATHS2 full
SQUARE FEET1,350
MLS#20264096
STATUS
PROPERTY TYPEResidential - Condominium
SCHOOLVermilion
Property Description
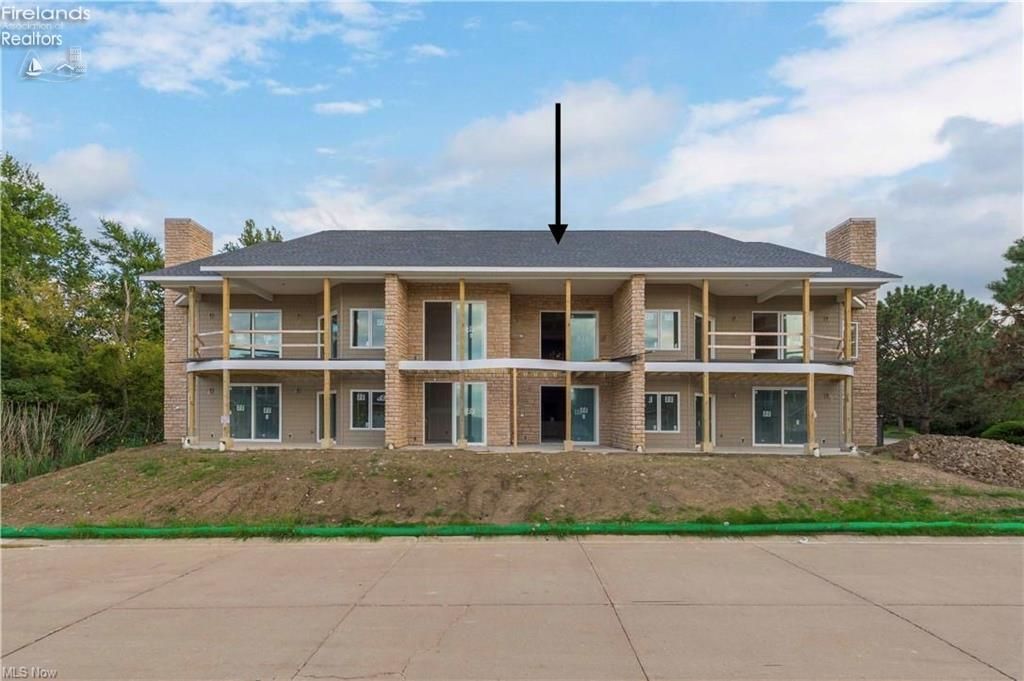
Nestled along the tranquil shores of Lake Erie, this exceptional new construction luxury condo offers unparalleled blend of sophistication, comfort, and breathtaking waterfront living all thoughtfully designed on a single level for effortless convenience. Showcasing stunning lake views from nearly every angle, this residence combines upscale finishes, expansive windows, and refined architectural details throughout. The open-concept floor plan serves as the heart of the home, featuring soaring 9-foot tray ceilings with elegant LED backlighting, a striking fireplace, and multiple walls of glass that flood the space with natural light while perfectly framing the beauty of Lake Erie. The gourmet kitchen is designed with spacious custom cabinetry, premium finishes, and your choice of high-end countertops and selections, creating the perfect space for entertaining and everyday living. The luxurious primary suite offers a true retreat, complete with a spacious walk-in closet, spa-inspired en-suite bath, and incredible lake views. Every detail of this residence has been carefully curated to deliver elevated lakefront living in one of Vermilion's most sought-after settings. This is truly one of the most exquisite single-level lakefront condominium opportunities ever offered in Vermilion.
Property Features
Property Type: Residential - Condominium
Cooling: Central
Heating: Gas
Home Style: 1 Story
Roof Type: Asphalt
Stories: 1.0
Year Built: 2026
Feature Descriptions
Days on Site: 22
Exterior: Stone, Vinyl Siding
Features: Fireplace:Gas
Formal Dining: Yes
HOA Fee: 450.00
HOA Fee Includes: Assoc Management, Common Ground, Insurance, Landscaping, Lawn Maintenance, Outside Bldg Maint, Pool Maintenance, Snow Removal
Parking Notes: Detached
Sewer: Public Sewer
Special View Info: Lake
Water: Public
Room Sizes
Primary: 14.50x12 Level - Main
Bedroom 2: 12x11 Level - Main
Dining Room: 15x14 Level - Main
Kitchen: 13x14.90 Level - Main
Living Room: 15x14 Level - Main
Local Schools
School District: Vermilion
Listed By / Shown By
Listed By
Agency Name: KW Greater Metropolitan
Shown By
Agent Name: Aeronica Hamilton
Agent Phone: (419) 989-0448
Agency Title: Key Realty

Estimate Your Payment
Estimated Payment
$ 3,172.22 per month $3,015.01 Principal & Interest $0.00 Property Tax (data not provided by mls) $157.21 Homeowner's Insurance
2777 Whispering Shores Dr | MLS# 20264096
This condo located at 2777 Whispering Shores Dr, Vermilion, OH 44089 is currently listed for sale with an asking price of $539,000. This property was built in 2026 and has 2 bedrooms and 2 full baths with 1350 sq. ft. Whispering Shores Dr is located within the Vermilion school district. Search Vermilion real estate on www.aghhomes.com today.