
BEDS5
BATHS4 full 1 partial
SQUARE FEET4,408
MLS#226016114
STATUSActive
PROPERTY TYPEResidential - Single Family
SUBDIVISIONScioto Villas
SCHOOLUPPER ARLINGTON CITY
Property Description
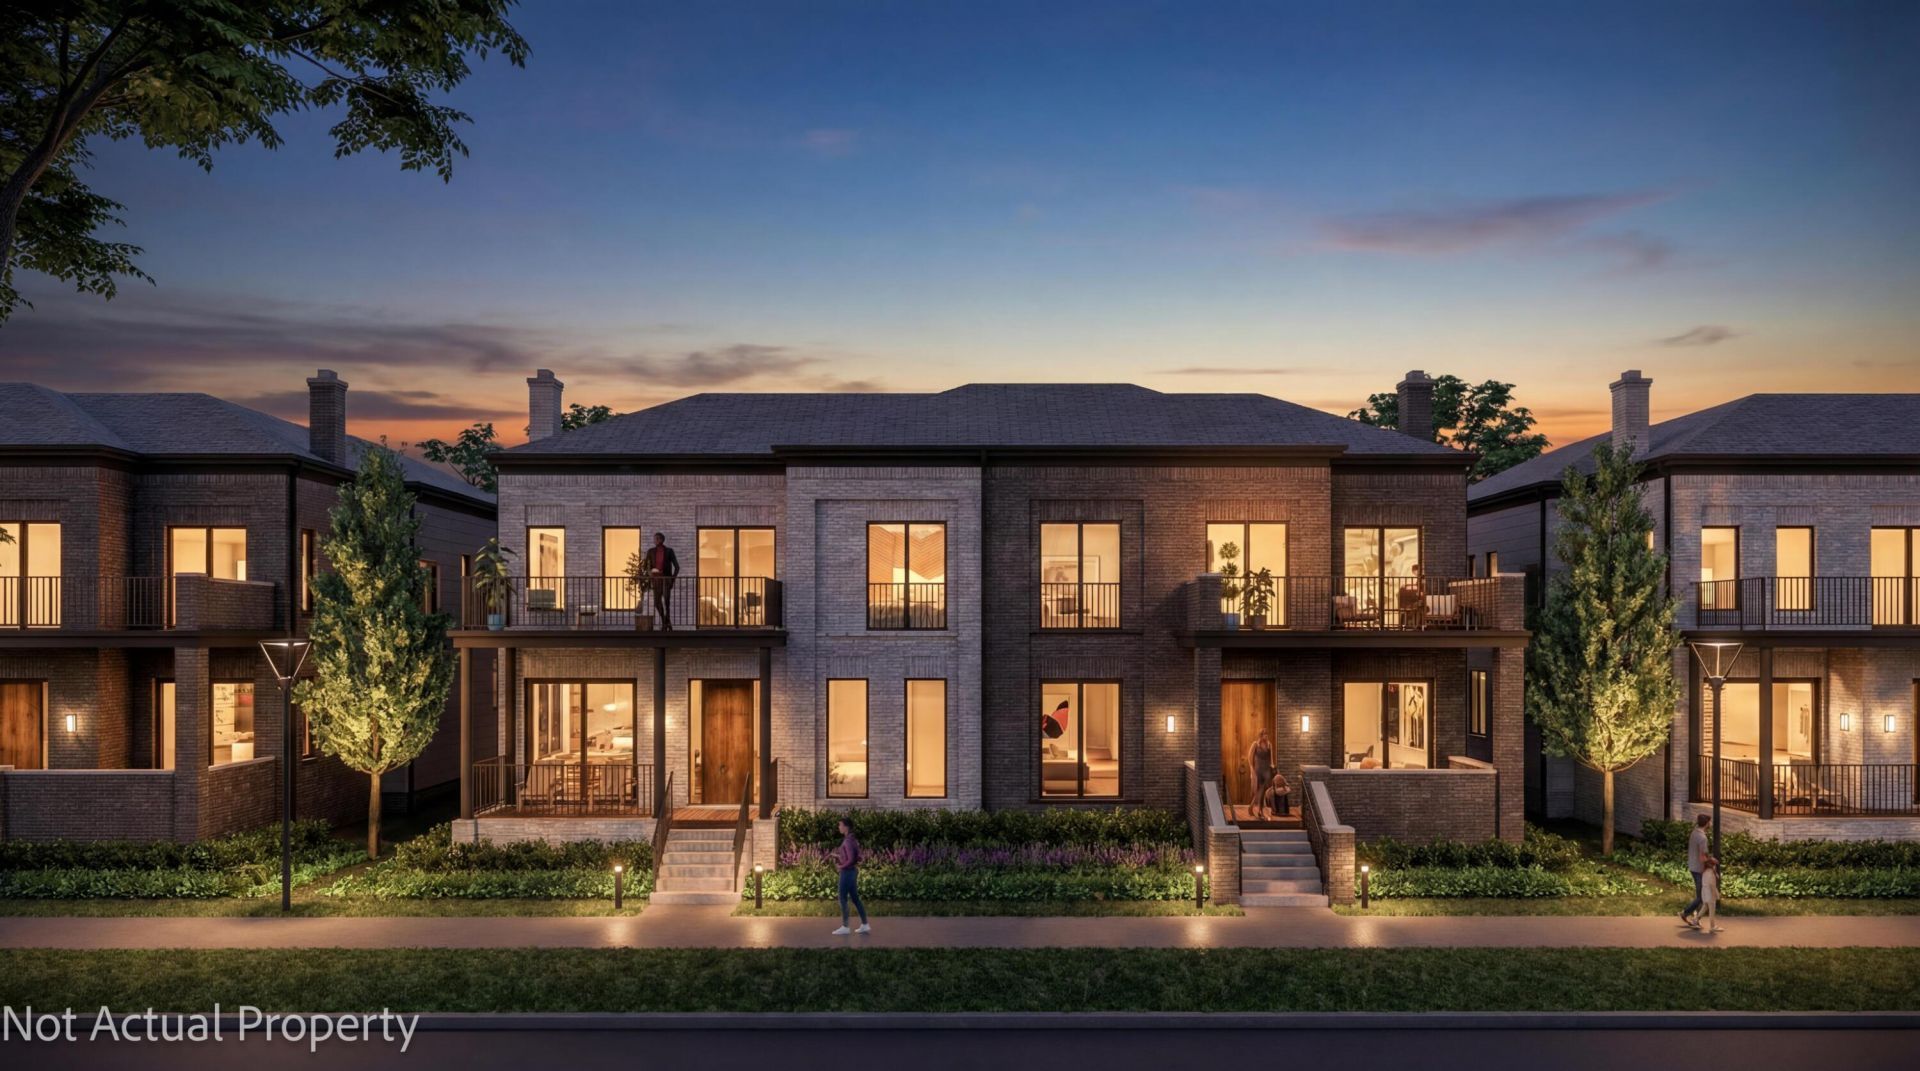
Timeless luxury and modern elegance come together in this new 4-bedroom, 4.5-bath villa in the heart of Upper Arlington offering 4,408 square feet of thoughtfully designed living space. The customizable Thompson floor plan features a first-floor primary suite with 2 walk-in closets and private ensuite bath, along with open-concept living designed for both everyday comfort and entertaining. A soaring 2-story ceiling enhances the main living area, while the kitchen includes a large island, walk-in pantry, and CAMBRIA countertops that flow seamlessly into the dining and living spaces centered around a fireplace. Additional features include hardwood floors throughout, Pella Windows, covered porch, balcony, finished basement, and attached 2-car garage. Ceiling heights include 10 feet on the first floor, 9 feet on the second floor, and 8 feet in the basement, creating an open and airy feel throughout. Buyers will work directly with the designers at HAUS Studio to fully customize finishes and selections, from cabinetry to fixtures, creating a home that reflects their style. Common area maintenance is managed through the HOA for added convenience.
Property Features
Property Type: Residential - Single Family
Basement: Egress Window(s), Full
Basement: Yes
Cooling: Central Air
Fireplaces: 1
Garage: 2 car attached
Heating: Forced Air
Home Style: Contemporary
Lot Size: 0.07 Acres
Year Built: 9999
Feature Descriptions
Association/Condo Fee: 600
Days on Site: 19
Exterior: Brick, Cement Fiber Board
Exterior Amenities: Balcony
Fireplace: One
Flooring: Wood, Stone, Ceramic/Porcelain
HOA: Yes
Parcel #: 070-014883
Parking: Common, Garage Door Opener, Attached Garage, Shared Driveway
Windows: Insulated All
Local Schools
School District: UPPER ARLINGTON CITY
Listed By / Shown By
Listed By
Agency Name: Casto Residential Realty
Agent Name: John D Mahon
Agency Phone: 614-228-5331

Shown By
Agent Name: Aeronica Hamilton
Agent Phone: (419) 989-0448
Agency Title: Key Realty

Estimate Your Payment
Estimated Payment
$ 9,387.19 per month $8,921.98 Principal & Interest $0.00 Property Tax (data not provided by mls) $465.21 Homeowner's Insurance
2774 Scioto Villas Drive | MLS# 226016114
This single family home located at 2774 Scioto Villas Drive, Upper Arlington, OH 43221 is currently listed for sale with an asking price of $1,595,000. This property was built in 9999 and has 5 bedrooms and 4 full and 1 partial baths with 4408 sq. ft. Scioto Villas Drive is located in the Scioto Villas subdivision within the UPPER ARLINGTON CITY school district. Search Scioto Villas real estate on www.aghhomes.com today.