
BEDS4
BATHS3 full 1 partial
SQUARE FEET3,255
MLS#1880614
STATUSActive
PROPERTY TYPEResidential - Single Family
SCHOOLFairfield
Property Description
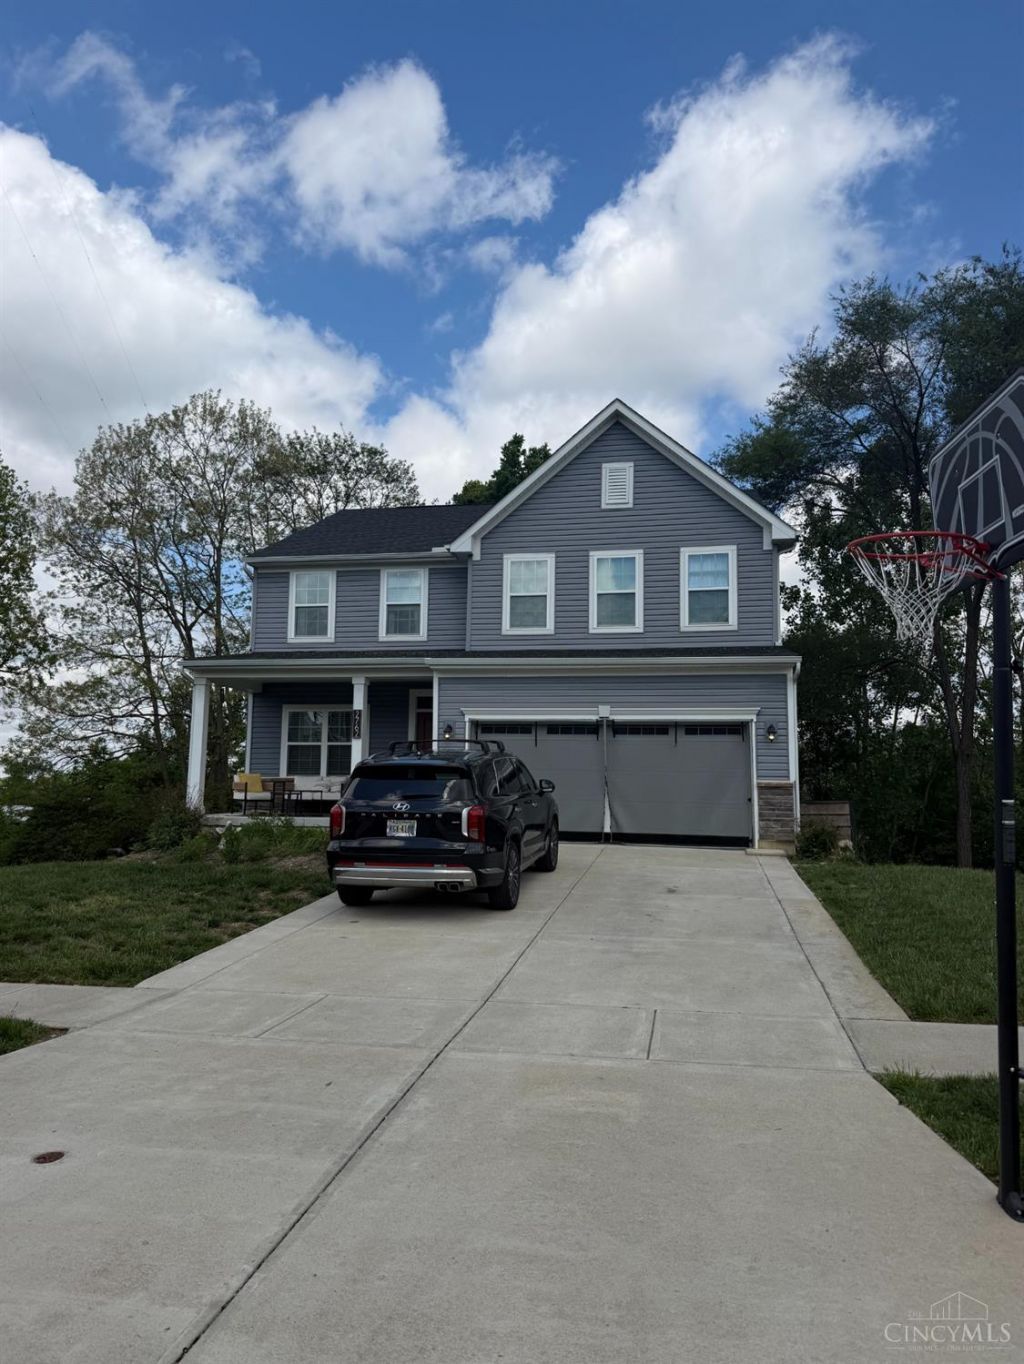
Welcome to this stunning 2019-built home offering 2,484 square feet of modern living space with 4 bedrooms, 3 full bathrooms, and 1 half bath. Step inside to discover an open-concept floor plan bathed in natural light, where beautiful hardwood-style flooring flows seamlessly throughout the main living areas. The heart of this home is the gourmet kitchen, showcasing rich dark cabinetry, elegant granite countertops, stainless steel appliances, and a spacious center island perfect for meal prep and casual dining. Stylish pendant lighting adds a designer touch above the island, while the open layout connects effortlessly to the dining and living spaces, creating an inviting atmosphere for entertaining and everyday living. The primary suite serves as a private retreat, featuring a spa-inspired ensuite bathroom with a dual-sink vanity topped with pristine white countertops, modern black fixtures, abundant natural light from oversized windows, and generous storage. Additional bedrooms provide
Property Features
Property Type: Residential - Single Family
Basement: Full
Basement: Yes
Cooling: Central Air
Garage: 2
Heating: Forced Air, Gas
Home Style: A-Frame
Lot Size: 0.25 Acres
Roof Type: Shingle
Stories: 2.0
Taxes: $4,406
Year Built: 2019
Feature Descriptions
Appliances: Microwave, Oven/Range, Refrigerator
Association Includes: Pool, ProfessionalMgt
Basement Fatures: Part Finished
Exterior: Stone, Vinyl Siding
Family Room: Wall-to-Wall Carpet
Flex Rooms: Loft, Other
Foundation: Poured
Garage/Carport: Garage Attached
Gas: Natural
HOA Fee: 425/Annually
HOA Y/N: 1
Kitchen: Pantry, Counter Bar, Eat-In, Island
Lot Dimensions: 69x136x98x125
Parcel #: A0300-169-000-019
Parking: 2 Assigned
Primary Bathroom: Shower, Double Vanity
Primary Bedroom: Bath Adjoins, Walk-in Closet, Wall-to-Wall Carpet
Rooms Total: 15
Sewer: Public Sewer
SQFT Basement: 771
Tax Abatement: No
Water: Public
Water Heater: High Efficiency Tank
Window Features: Double Pane
Room Sizes
Primary Bedroom: 15 X 14 Level - 2
Bedroom 2: 11 X 10 Level - 2
Bedroom 3: 11 X 11 Level - 2
Bedroom 4: 11 X 11 Level - 2
Breakfast Room: 14 X 10 Level - 1
Entry: 6 X 10 Level - 1
Family Room: 29 X 15 Level - 1
Laundry Room: 6 X 7 Level - 2
Recreation Room: 32 X 18 Level - Basement
Local Schools
School District: Fairfield
Listed By / Shown By
Listed By
Agency Name: CENTURY 21 The Gene Group
Agent Name: Wesley Harrison
Agency Phone: 937-203-8180

Shown By
Agent Name: Aeronica Hamilton
Agent Phone: (419) 989-0448
Agency Title: Key Realty

Estimate Your Payment
Estimated Payment
$ 3,133.30 per month $2,629.05 Principal & Interest $367.17 Property Tax $137.08 Homeowner's Insurance
2762 Nadir Court | MLS# 1880614
This single family home located at 2762 Nadir Court, Fairfield Twp, OH 45011 is currently listed for sale with an asking price of $470,000. This property was built in 2019 and has 4 bedrooms and 3 full and 1 partial baths with 3255 sq. ft. Nadir Court is located within the Fairfield school district. Search Fairfield Twp real estate on www.aghhomes.com today.