
BEDS4
BATHS3 full 1 partial
SQUARE FEET2,657
MLS#959698
STATUSActive
PROPERTY TYPEResidential - Single Family
SUBDIVISIONHickory Rdg Sec 03
SCHOOLBeavercreek
Property Description
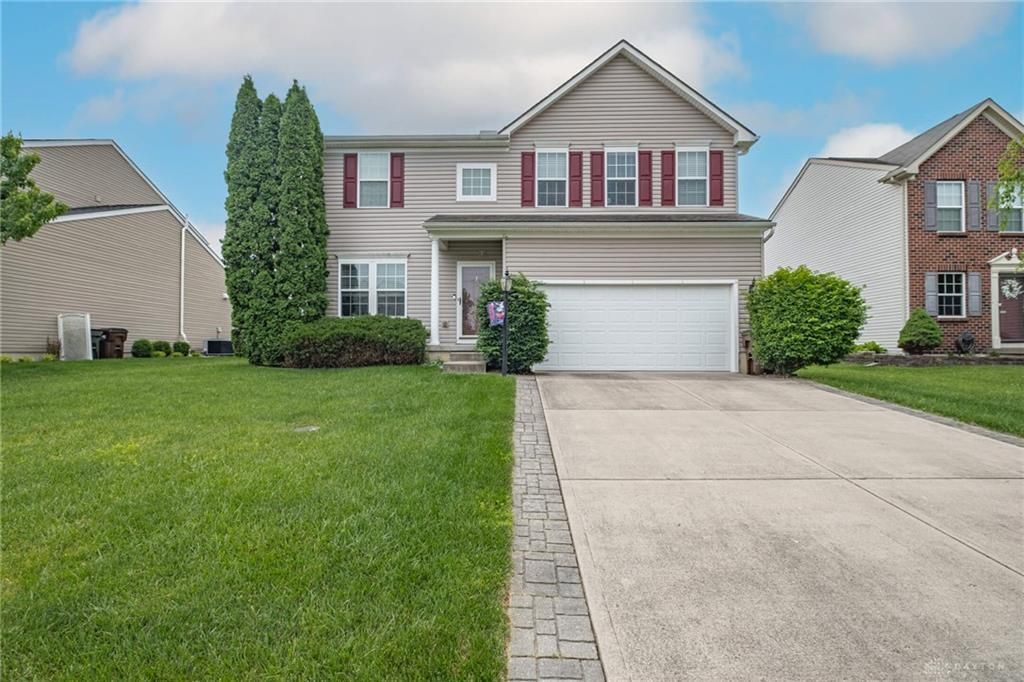
Welcome to your beautiful 4 bedroom, 3 full bath, finished basement home in Hickory Ridge in Beavercreek! This Venicefloorplan has that open concept layout that you have been looking for! Lots of new upgrades have been added to the home,including all new siding, garage door, and new air conditioner! 9ft ceilings on the first floor, gorgeous hardwood in the foyer,kitchen, and morning room! A gas fireplace, spacious kitchen including a big gourmet kitchen island and newer stainlesssteel appliances! Large owner's bedroom with a huge walk-in closet! Upgraded luxury bath that includes double bowl sinksand a soaking tub with a walk in shower! 2nd Floor laundry room for convenience! Finished basement with full bath andplenty of room for storage! Wooded deck located off of the morning room that leads to the spacious fenced in back yard!Perfect location! Minutes away from the Fairfield Commons Mall, Soin Medical Center, and WPAFB. Also minutes away from I675 and close to 35! Scheduled your showing today!
Property Features
Property Type: Residential - Single Family
Basement: Yes
Cooling: Central
Garage: 2 car attached
Heating: Forced Air, Natural Gas
Lot Size: 0.20 Acres
Stories: 2.0
Taxes: $7,554
Year Built: 2009
Feature Descriptions
Basement Features: Finished, Full
Exterior: Frame, Vinyl
Garage Features: 2 Car, Attached, Opener, Storage
Lot Dimensions: 124x52x137x34
Room Sizes
Entry Room: 7 X 3 Level - Main
Kitchen: 17 X 13 Level - Main
Bedroom: 12 X 11 Level - Second
Bedroom: 12 X 12 Level - Second
Other: 10 X 8 Level - Basement
Study/Office: 13 X 10 Level - Main
Florida Room: 11 X 9 Level - Main
Bedroom: 16 X 13 Level - Second
Bedroom: 20 X 13 Level - Second
Local Schools
School District: Beavercreek
Listed By / Shown By
Listed By
Agency Name: Keller Williams Pinnacle Group
Agency Phone: (513) 277-0996
Shown By
Agent Name: Aeronica Hamilton
Agent Phone: (419) 989-0448
Agency Title: Key Realty

Estimate Your Payment
Estimated Payment
$ 3,160.21 per month $2,405.30 Principal & Interest $629.50 Property Tax $125.42 Homeowner's Insurance
2731 Laurelwood Court | MLS# 959698
This single family home located at 2731 Laurelwood Court, Beavercreek, OH 45431 is currently listed for sale with an asking price of $430,000. This property was built in 2009 and has 4 bedrooms and 3 full and 1 partial baths with 2657 sq. ft. Laurelwood Court is located in the Hickory Rdg Sec 03 subdivision within the Beavercreek school district. Search Hickory Rdg Sec 03 real estate on www.aghhomes.com today.