
BEDS2
BATHS2 full
SQUARE FEET1,131
MLS#1878102
STATUSActive
PROPERTY TYPEResidential - Single Family
SCHOOLNorthwest
Property Description
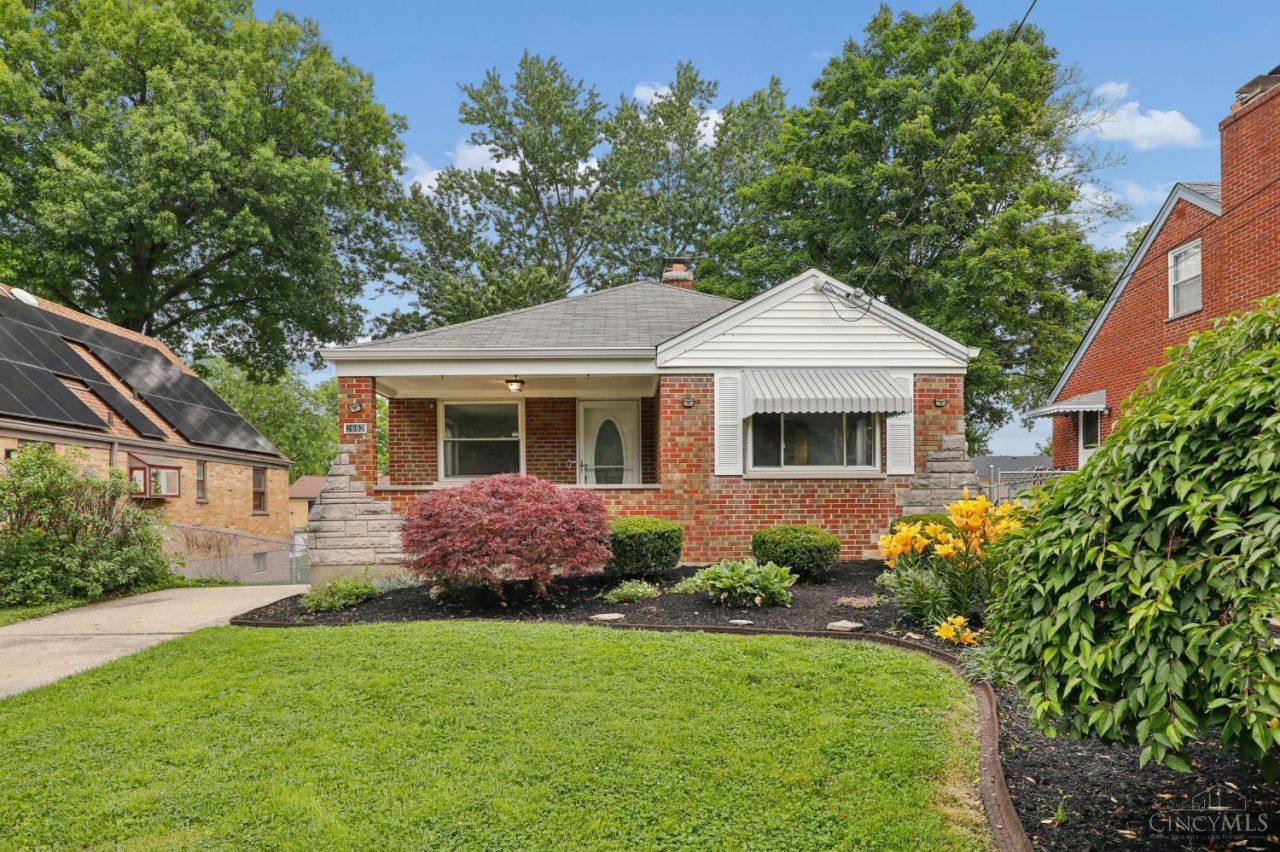
Move-in ready 2 bedroom, 2 full bath brick ranch offering easy one-level living! Fresh paint and brand new carpet create a clean, bright, and refreshed feel throughout the home. Well-maintained landscaping enhances the curb appeal, while the private backyard offers the perfect setting for relaxing or entertaining with an above ground pool. Recent improvements include updated HVAC, electric, wood fencing, retaining wall, oven, and dishwasher. Thoughtfully updated and truly move-in ready!
Property Features
Property Type: Residential - Single Family
Basement: Yes
Basement: Full
Cooling: Central Air
Fireplaces: 1
Garage: 1
Heating: Forced Air, Gas
Home Style: Traditional
Lot Size: 0.17 Acres
Roof Type: Shingle
Stories: 1.0
Taxes: $2,390
Year Built: 1951
Amenities
Porch
Feature Descriptions
Appliances: Dishwasher, Dryer, Microwave, Oven/Range, Refrigerator, Washer
Basement Fatures: Part Finished, Concrete Floor
Days on Site: 1
Exterior: Brick
Fencing: Vinyl
Fireplace Features: Stone, Wood
Foundation: Poured
Garage/Carport: Built in, Rear
Gas: Natural
Kitchen: Eat-In, Tile Floor, Wood Cabinets
Lot Dimensions: 48 X 155
Miscellaneous: 220 Volt
Parcel #: 510-0074-0098-00
Parking: On Street, Driveway
Primary Bathroom: Tile Floor, Tub w/Shower
Primary Bedroom: Wall-to-Wall Carpet
Rooms Total: 7
Sewer: Public Sewer
SQFT Basement: 1131
Swimming Pool: Above Ground
Swimming Pool: Yes
Tax Abatement: No
Water: Public
Water Heater: Gas
Window Features: Vinyl, Insulated
Room Sizes
Primary Bedroom: 13 X 13 Level - 1
Bedroom 2: 11 X 11 Level - 1
Dining Room: 13 X 11 Level - 1
Family Room: 16 X 13 Level - Lower
Living Room: 19 X 13 Level - 1
Recreation Room: 20 X 13 Level - Lower
Local Schools
School District: Northwest
Listed By / Shown By
Listed By
Agency Name: Coldwell Banker Realty
Agent Name: Lisa McCarthy
Agency Phone: 513-922-9400

Shown By
Agent Name: Aeronica Hamilton
Agent Phone: (419) 989-0448
Agency Title: Key Realty

Estimate Your Payment
Estimated Payment
$ 1,582.23 per month $1,314.52 Principal & Interest $199.17 Property Tax $68.54 Homeowner's Insurance
2692 Breezy Way | MLS# 1878102
This single family home located at 2692 Breezy Way, Colerain Township, OH 45239 is currently listed for sale with an asking price of $235,000. This property was built in 1951 and has 2 bedrooms and 2 full baths with 1131 sq. ft. Breezy Way is located within the Northwest school district. Search Colerain Township real estate on www.aghhomes.com today.