
BEDS3
BATHS1 full
SQUARE FEET960
MLS#1896594
STATUSPending
PROPERTY TYPEResidential - Single Family
SUBDIVISIONNorthbrook
SCHOOLMount Healthy S
Property Description
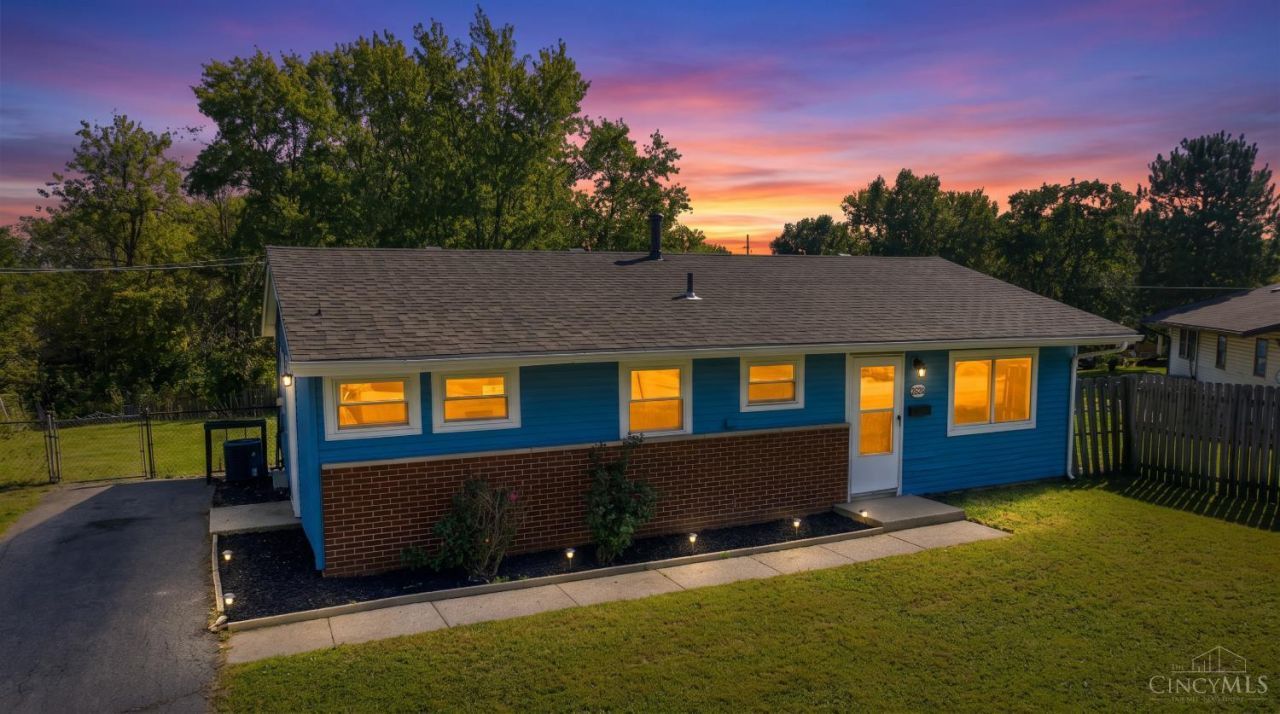
Fully renovated 2025 ranch in Northbrook!!! Beautifully renovated in 2025, this charming ranch delivers effortless living with stylish updates throughout. Featuring 3 bedrooms, a modern full bath, NEW roof, granite countertops, and brand‑new kitchen appliances. Washer/dryer hookups add everyday convenience. Owner never lived in the home, giving you a fresh start in a clean, move‑in ready space. Perfect for first‑time buyers or anyone seeking a low‑maintenance home.
Property Features
Property Type: Residential - Single Family
Basement: None
Cooling: Central Air
Heating: Forced Air, Gas
Home Style: Ranch
Lot Size: 0.21 Acres
Roof Type: Shingle
Stories: 1.0
Taxes: $1,550
Year Built: 1957
Feature Descriptions
Access: City Street
Appliances: Microwave, Oven/Range, Refrigerator, Garbage Disposal
Days on Site: 22
Exterior: Brick, Vinyl Siding
Fencing: Metal
Foundation: Poured, Slab
Gas: Natural
Lot Dimensions: 67.04 X 161.73
Parcel #: 5100051023500
Parking: On Street, Driveway
Primary Bathroom: Tile Floor, Tub w/Shower
Primary Bedroom: LVF Luxury Vinyl Floor
Public Transportation: Metro Bus Service
Rooms Total: 6
Sewer: Public Sewer
Tax Abatement: No
Water: Public
Water Heater: Gas
Window Features: Double Hung, Vinyl
Room Sizes
Primary Bedroom: 12 X 11 Level - 1
Bedroom 2: 10 X 13 Level - 1
Bedroom 3: 10 X 10 Level - 1
Living Room: 14 X 12 Level - 1
Local Schools
School District: Mount Healthy S
Listed By / Shown By
Listed By
Agency Name: Plum Tree Realty
Agent Name: Chani Morris
Agency Phone: 513-443-5060

Shown By
Agent Name: Aeronica Hamilton
Agent Phone: (419) 989-0448
Agency Title: Key Realty

Estimate Your Payment
Estimated Payment
$ 1,193.83 per month $1,011.90 Principal & Interest $129.17 Property Tax $52.76 Homeowner's Insurance
2680 Topeka Street | MLS# 1896594
This single family home located at 2680 Topeka Street, Colerain Township, OH 45231 is currently listed for sale with an asking price of $180,900. This property was built in 1957 and has 3 bedrooms and 1 full baths with 960 sq. ft. Topeka Street is located in the Northbrook subdivision within the Mount Healthy S school district. Search Northbrook real estate on www.aghhomes.com today.