
BEDS3
BATHS1 full
SQUARE FEET1,390
MLS#1872998
STATUSActive
PROPERTY TYPEResidential - Single Family
SCHOOLNorthwest
Property Description
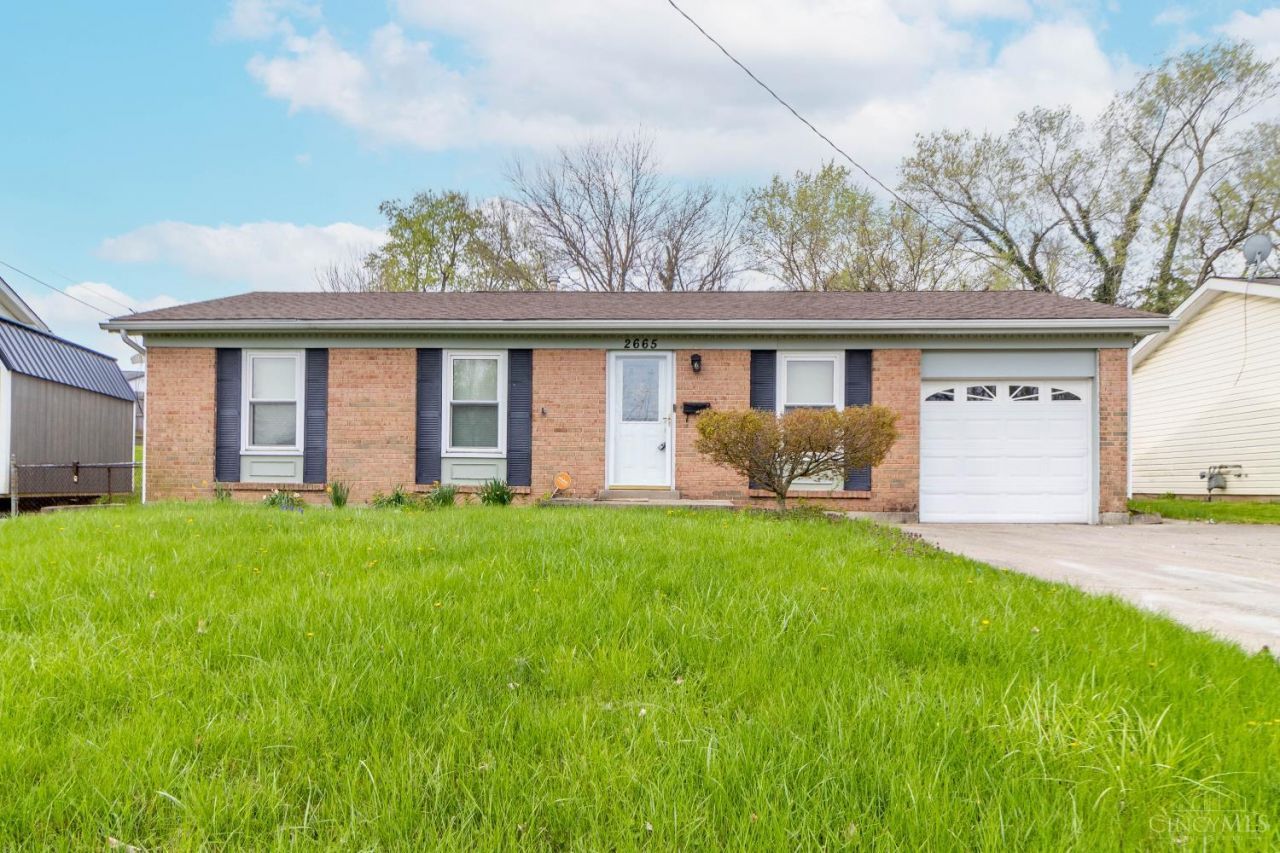
Stop Renting and Own your own Home! Fully updated Ranch on quiet street with finished lower level. 3 Bed/1 Bath - Aprox 1500 total finished sq ft. Updated luxury vinyl flooring on 1st floor plus new carpet in lower level. Appliances only 1 year old. New ceiling fans and Freshly Painted walls in the whole house. Newer vanity in bathroom. Patio with private back yard. Roof 2020. 1 car garage. Quick Closing/Occupancy possible.
Property Features
Property Type: Residential - Single Family
Basement: Full
Basement: Yes
Cooling: Central Air
Garage: 1
Heating: Forced Air, Gas
Home Style: Ranch
Lot Size: 0.17 Acres
Roof Type: Shingle
Stories: 1.0
Taxes: $3,178
Year Built: 1970
Amenities
Patio
Feature Descriptions
Appliances: Dishwasher, Garbage Disposal, Microwave, Oven/Range, Refrigerator
Basement Fatures: Finished, WW Carpet
Exterior: Brick
Family Room: Wall-to-Wall Carpet
Foundation: Poured
Garage/Carport: Front, Garage Attached
Gas: Natural
Kitchen: Pantry, Eat-In, Walkout, Wood Cabinets, Laminate Floor
Lot Dimensions: 55x118
Mechanical Systems: Garage Door Opener
Miscellaneous: 220 Volt, Cable, Ceiling Fan
Parcel #: 5100011025200
Parking: On Street, Driveway
Primary Bathroom: Tile Floor, Tub w/Shower
Primary Bedroom: Other
Rooms Total: 6
Sewer: Public Sewer
SQFT Basement: 900
Tax Abatement: No
Water: Public
Water Heater: Gas
Window Features: Vinyl
Room Sizes
Primary Bedroom: 12 X 10 Level - 1
Bedroom 2: 11 X 10 Level - 1
Bedroom 3: 10 X 9 Level - 1
Family Room: 35 X 14 Level - Lower
Living Room: 13 X 12 Level - 1
Laundry Room: 12 X 14 Level - Lower
Local Schools
School District: Northwest
Listed By / Shown By
Listed By
Agency Name: Re/Max Time
Agent Name: Michelle Sloan
Agency Phone: 513-492-9472

Shown By
Agent Name: Aeronica Hamilton
Agent Phone: (419) 989-0448
Agency Title: Key Realty

Estimate Your Payment
Estimated Payment
$ 1,559.62 per month $1,230.62 Principal & Interest $264.83 Property Tax $64.17 Homeowner's Insurance
2665 Haverknoll Drive | MLS# 1872998
This single family home located at 2665 Haverknoll Drive, Colerain Township, OH 45231 is currently listed for sale with an asking price of $220,000. This property was built in 1970 and has 3 bedrooms and 1 full baths with 1390 sq. ft. Haverknoll Drive is located within the Northwest school district. Search Colerain Township real estate on www.aghhomes.com today.