
BEDS4
BATHS2 full 1 partial
SQUARE FEET2,600
MLS#10010951
STATUSComing Soon
PROPERTY TYPEResidential - Single Family
SUBDIVISIONCrandenbrook
SCHOOLPerrysburg
Property Description
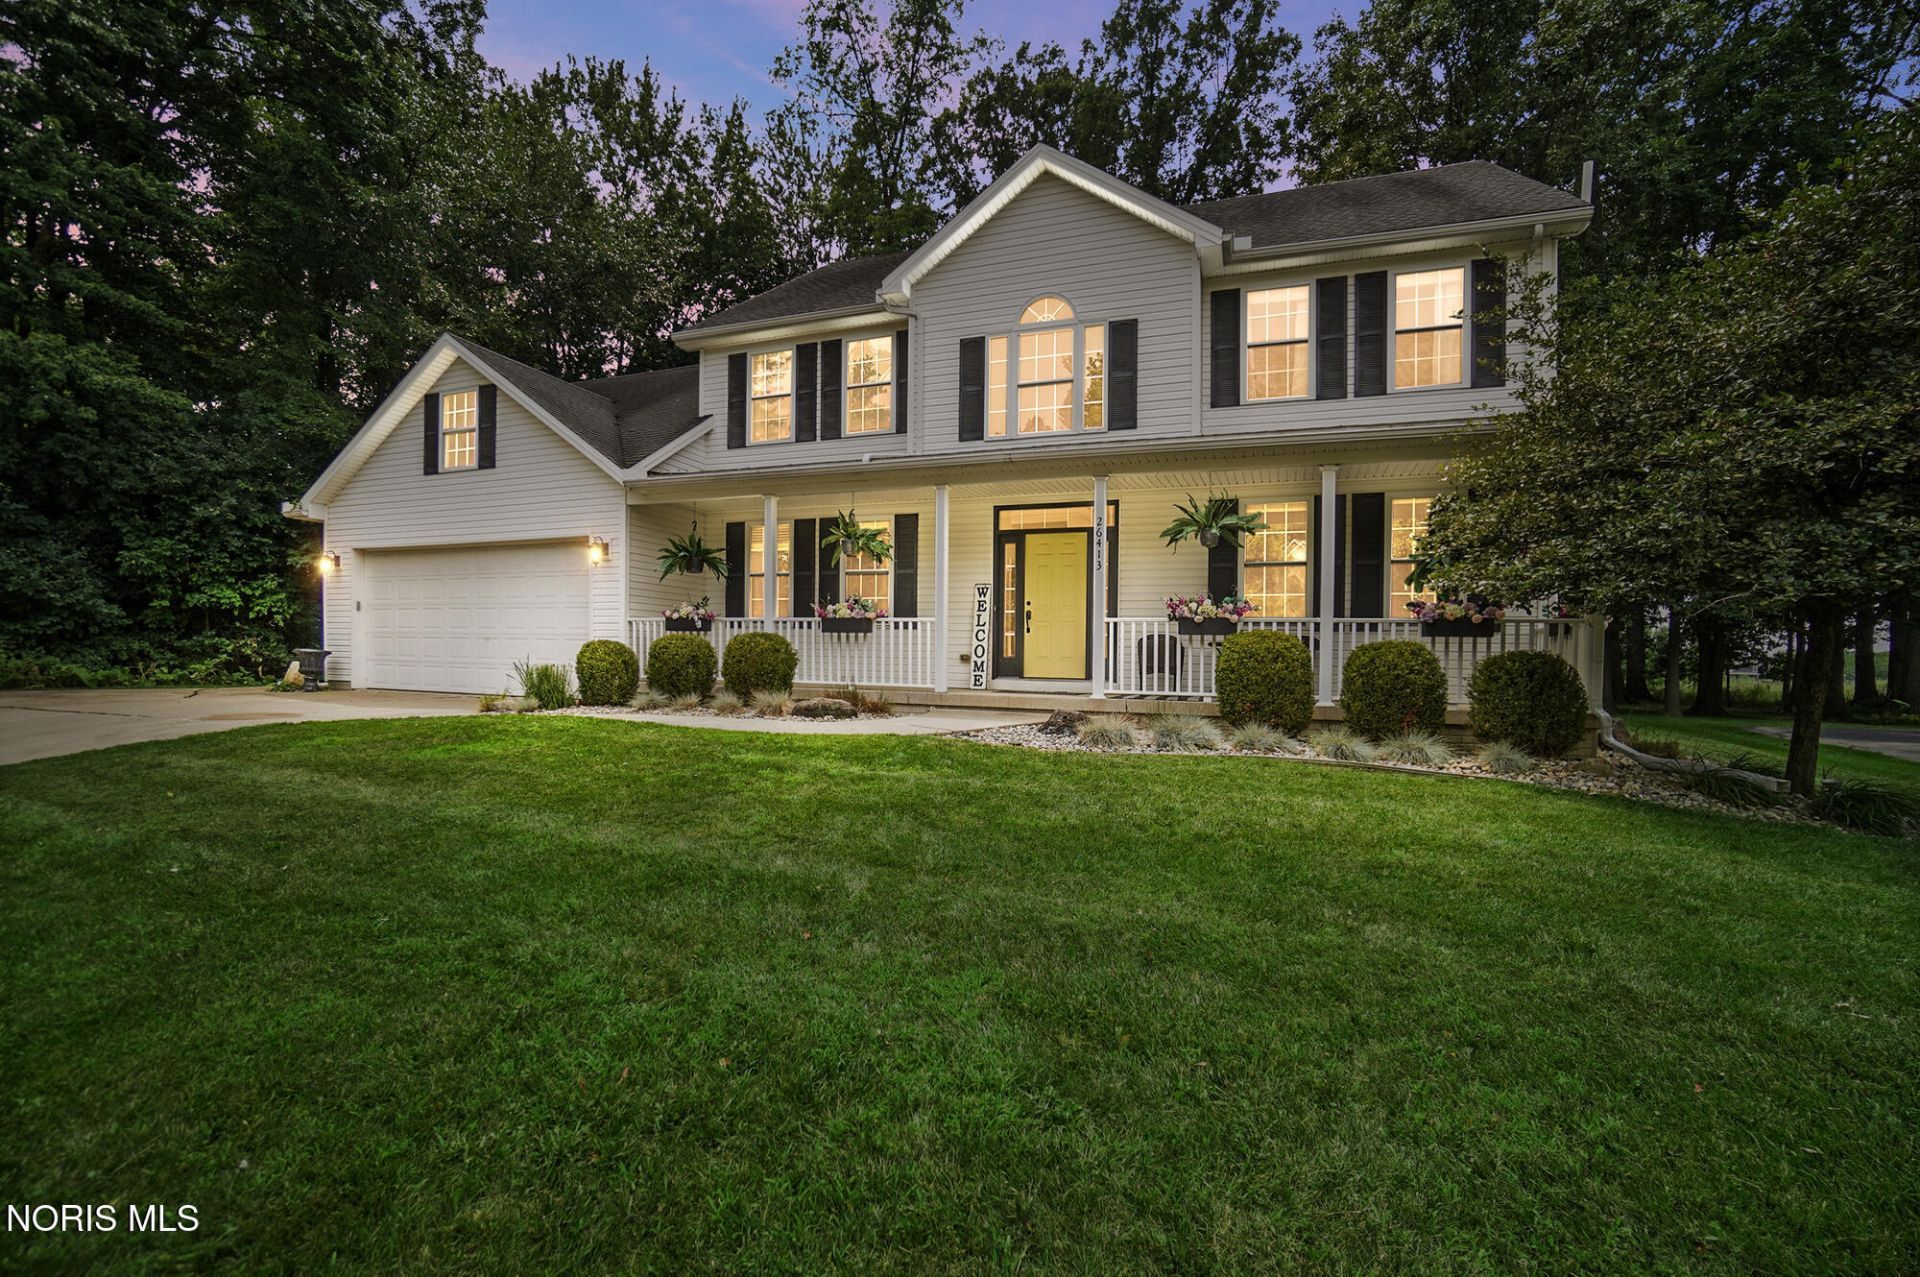
Welcome to this spacious 4-bedroom, 2.5-bath home situated on a private half-acre lot in Perrysburg. Freshly painted in the foyer, kitchen, family room, and basement, this home is move-in ready with a bright, updated feel throughout. All bedrooms feature new carpeting. The finished basement offers a fantastic space for entertaining, complete with a versatile bonus room that could serve as a 5th bedroom, home office, or additional living space ? the possibilities are endless. Enjoy the convenience of a location close to Ft. Meigs Elementary School, Rotary Park, Ft. Meigs YMCA, and a variety of shopping, dining, and entertainment options. Don't miss the opportunity to make this move in ready home your own ? schedule a showing today!
Property Features
Property Type: Residential - Single Family
Basement: Yes
Basement: Finished
Cooling: Central Air
Fireplaces: 1
Garage: 2
Heating: Natural Gas
Home Style: Farmhouse
Lot Size: 0.39 Acres
Roof Type: Shingle
Stories: 2.0
Year Built: 2006
Amenities
Ceiling Fan(s)
Crown Molding
Double Vanity
Eat-in Kitchen
Entrance Foyer
Pantry
Primary Bathroom
Separate Shower
Vaulted Ceiling(s)
Walk-In Closet(s)
Private Yard
Feature Descriptions
Appliances: Dishwasher, Water Heater, Disposal, Double Oven, Dryer, Gas Cooktop, Range Hood, Refrigerator, Wall Oven
Days on Site: 3
Door Features: French Doors, Sliding Doors
Exterior: Vinyl Siding
Fireplace: Family Room
Flooring: Carpet, Ceramic Tile, Hardwood, Laminate
Laundry: Main Level
Lot: Landscaped, Wooded
Lot Dimensions: 80X210
Parcel#: Q61-100-1300-03-055.000
Parking: Concrete
Parking Notes: Concrete
Patio/Porch: Front Patio
Sewer: Public Sewer, Sanitary Sewer
Special View Info: Trees/Woods
Utilities: Electricity Connected, Natural Gas Connected, Water Connected
Water: Public
Window: Window Coverings, Window Screen(s), Window Treatments
Room Sizes
Living Room: Level - Main
Dining Room: Level - Main
Kitchen: Level - Main
Primary Bedroom 1: Level - Upper
Bedroom 2: Level - Upper
Bedroom 3: Level - Upper
Bedroom 4: Level - Upper
Family Room: Level - Main
Other: Level - Lower
Bonus Room: Level - Lower
Utility Room: Level - Main
Local Schools
High School: Perrysburg
Middle School: None
Elementary School: Fort Meigs
School District: Perrysburg
Listed By / Shown By
Listed By
Agency Name: The Danberry Co.
Agency Phone: 419-866-8888
Shown By
Agent Name: Aeronica Hamilton
Agent Phone: (419) 989-0448
Agency Title: Key Realty

Estimate Your Payment
Estimated Payment
$ 2,942.10 per month $2,796.30 Principal & Interest $0.00 Property Tax (data not provided by mls) $145.80 Homeowner's Insurance
26413 Catawba Drive | MLS# 10010951
This single family home located at 26413 Catawba Drive , Perrysburg, OH 43551 is currently listed for sale with an asking price of $499,900. This property was built in 2006 and has 4 bedrooms and 2 full and 1 partial baths with 2600 sq. ft. Catawba Drive is located in the Crandenbrook subdivision within the Perrysburg school district. Search Crandenbrook real estate on www.aghhomes.com today.