
BEDS3
BATHS2 full 1 partial
SQUARE FEET1,528
MLS#1896516
STATUSPending
PROPERTY TYPEResidential - Single Family
SCHOOLCarlisle
Property Description
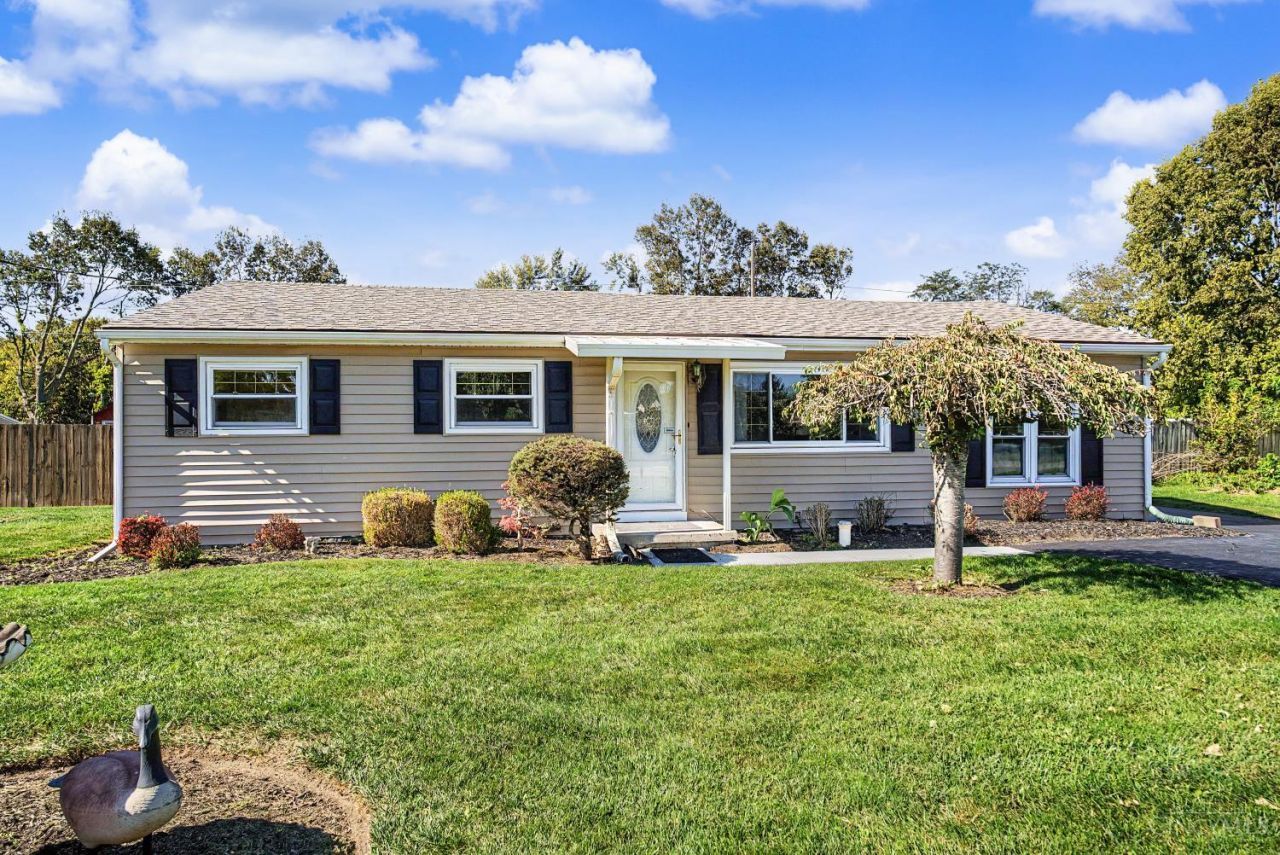
Welcome home to this spacious 3 bedroom, 2.5 bath ranch situated on a generous .45 acre lot. Step inside to a bright & inviting living room featuring an oversized window, LVP flooring,& an open flow to the kitchen. The kitchen has a breakfast bar connecting it to the living room, ceramic tile flooring, and overlooks the sunroom-perfect for relaxing & enjoying views of the backyard. The primary suite features a walk-in closet, private full bath, and sliding doors providing access to the sunroom. A seperate laundry area adds convenience, while the additional family room w/ a half bath offers great flexibility and could easily serve as a 4th bedroom, home office, or additional living space. Outside, you will love the fully privacy-fenced backyard w/ an above ground pool, garden area,& 2 storage sheds. A long paved driveway leads to the oversized 2 car detached garage providing plenty of parking & additional storage. Don't miss this great family home w/the amazing yard and living space!
Property Features
Property Type: Residential - Single Family
Basement: Crawl
Cooling: Central Air
Garage: 2
Heating: Gas
Home Style: Traditional
Lot Size: 0.45 Acres
Roof Type: Shingle
Stories: 1.0
Taxes: $1,970
Year Built: 1960
Feature Descriptions
Access: City Street
Appliances: Freezer
Days on Site: 19
Exterior: Vinyl Siding
Flex Rooms: 4 Season Room
Foundation: Poured
Garage/Carport: Oversized, Garage Detached
Gas: Natural
Kitchen: Counter Bar, Eat-In
Lot Dimensions: .45
Other Structures: Shed
Parcel #: 0127302012
Parking: Driveway
Primary Bathroom: Tub w/Shower
Primary Bedroom: Bath Adjoins, Walk-in Closet
Rooms Total: 8
Sewer: Public Sewer
Special View Info: City
Swimming Pool: Yes
Swimming Pool: Above Ground
Tax Abatement: No
Water: Well
Water Heater: Gas
Window Features: Vinyl/Alum Clad
Room Sizes
Primary Bedroom: 14 X 14 Level - 1
Bedroom 2: 10 X 11 Level - 1
Bedroom 3: 19 X 11 Level - 1
Family Room: 25 X 12 Level - 1
Living Room: 15 X 11 Level - 1
Local Schools
School District: Carlisle
Listed By / Shown By
Listed By
Agency Name: eXp Realty
Agent Name: Tiffanie Burney
Agency Phone: 8662124991

Shown By
Agent Name: Aeronica Hamilton
Agent Phone: (419) 989-0448
Agency Title: Key Realty

Estimate Your Payment
Estimated Payment
$ 1,635.51 per month $1,398.43 Principal & Interest $164.17 Property Tax $72.92 Homeowner's Insurance
261 Judy Avenue | MLS# 1896516
This single family home located at 261 Judy Avenue, Carlisle, OH 45005 is currently listed for sale with an asking price of $250,000. This property was built in 1960 and has 3 bedrooms and 2 full and 1 partial baths with 1528 sq. ft. Judy Avenue is located within the Carlisle school district. Search Carlisle real estate on www.aghhomes.com today.