
BEDS3
BATHS2 full 1 partial
SQUARE FEET2,142
MLS#1887569
STATUSPending
PROPERTY TYPEResidential - Single Family
SCHOOLFairfield
Property Description
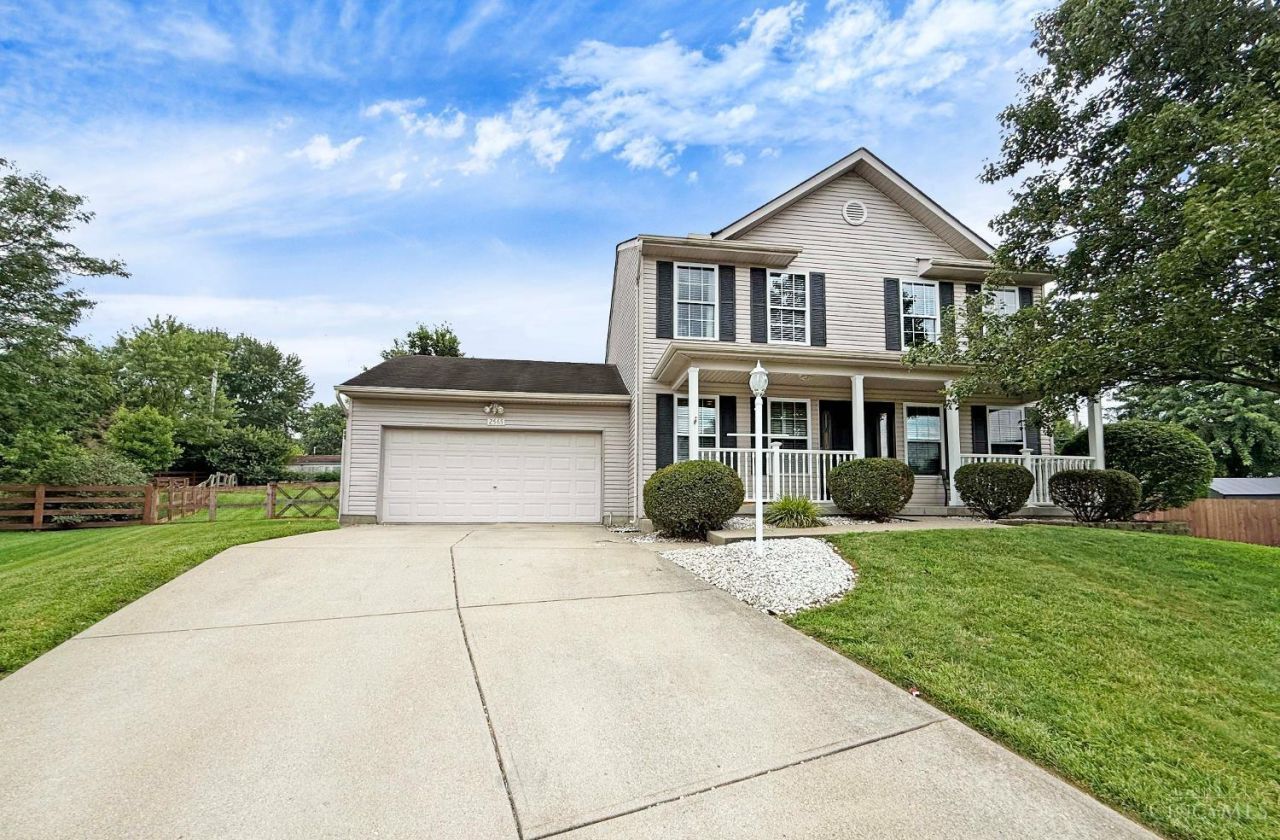
Welcome home to this beautifully maintained home nestled on a quiet cul-de-sac in Fairfield Twp. Thoughtfully designed for both everyday comfort and effortless entertaining, this home features a spacious kitchen with abundant cabinetry, generous storage, an eat-in island, and French doors that create a seamless connection to the backyard. Gather in the inviting living room featuring a cozy gas fireplace and surround sound, perfect for movie nights, game days, and making memories with family and friends. Upstairs, the vaulted primary suite offers a private retreat with an ensuite bath and walk-in closet. The finished lower level provides flexible space for a rec room, media room, home gym, or playroom. Enjoy outdoor living in the fully fenced backyard complete w/ an expansive patio and fire pit. Newer HVAC provide added comfort and peace of mind. Conveniently located near shopping, dining, parks, with no HOA, offering the perfect blend of space, convenience, and lifestyle.
Property Features
Property Type: Residential - Single Family
Basement: Full
Basement: Yes
Cooling: Central Air, ENERGY STAR
Garage: 2
Heating: ENERGY STAR, Forced Air, Gas
Home Style: Traditional
Lot Size: 0.30 Acres
Roof Type: Shingle
Stories: 2.0
Taxes: $3,922
Year Built: 2003
Amenities
French Doors
Vaulted Ceiling
Covered Deck/Patio
Fire Pit
Porch
Yard Lights
Feature Descriptions
Access: City Street
Appliances: Dishwasher, Dryer, Oven/Range, Refrigerator, Washer
Basement Fatures: Finished, WW Carpet
Days on Site: 4
Exterior: Vinyl Siding
Fencing: Wood
Foundation: Poured
Garage/Carport: Garage Attached
Gas: Natural
Kitchen: Pantry, Eat-In, Vinyl Floor, Walkout, Island, Wood Cabinets
Mechanical Systems: Sump Pump
Miscellaneous: Ceiling Fan, Recessed Lights, Smoke Alarm, Tech Wiring
Parcel #: A0300071000124
Parking: Driveway
Primary Bathroom: Tub w/Shower, Window Treatment
Primary Bedroom: Bath Adjoins, Vaulted Ceiling, Walk-in Closet, Dressing Area, Window Treatment
Rooms Total: 10
Sewer: Public Sewer
SQFT Basement: 605
Tax Abatement: No
Water: Public
Water Heater: Gas
Window Features: Double Pane, Vinyl
Room Sizes
Primary Bedroom: 16 X 16 Level - 2
Bedroom 2: 14 X 14 Level - 2
Bedroom 3: 14 X 12 Level - 2
Dining Room: 13 X 15 Level - 1
Entry: 8 X 8 Level - 1
Living Room: 18 X 15 Level - 1
Local Schools
School District: Fairfield
Listed By / Shown By
Listed By
Agency Name: Coldwell Banker Realty
Agent Name: Michael Reuter
Agency Phone: 513-321-9944

Shown By
Agent Name: Aeronica Hamilton
Agent Phone: (419) 989-0448
Agency Title: Key Realty

Estimate Your Payment
Estimated Payment
$ 2,533.85 per month $2,097.64 Principal & Interest $326.83 Property Tax $109.38 Homeowner's Insurance
2565 Schafer Knoll Court | MLS# 1887569
This single family home located at 2565 Schafer Knoll Court, Fairfield Twp, OH 45011 is currently listed for sale with an asking price of $375,000. This property was built in 2003 and has 3 bedrooms and 2 full and 1 partial baths with 2142 sq. ft. Schafer Knoll Court is located within the Fairfield school district. Search Fairfield Twp real estate on www.aghhomes.com today.