
BEDS2
BATHS2 full 1 partial
SQUARE FEET2,054
MLS#1883326
STATUSActive
PROPERTY TYPEResidential - Single Family
SCHOOLThree Rivers S
Property Description
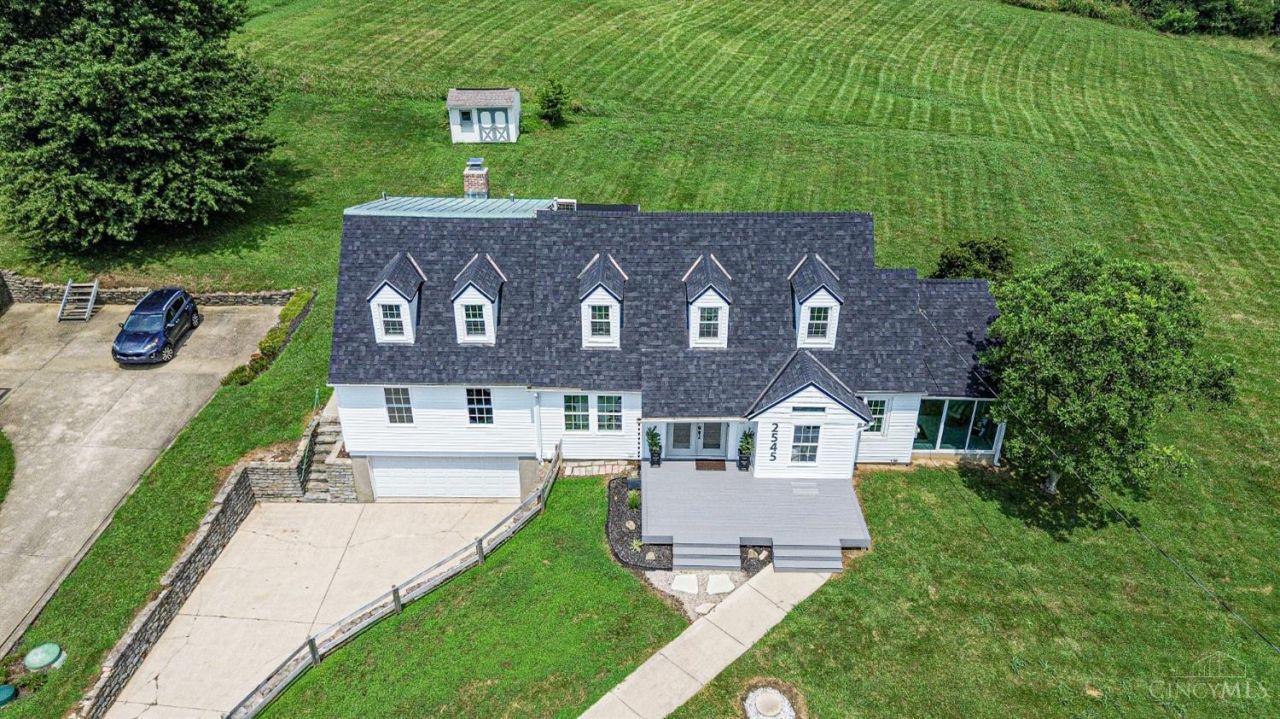
Incredible value meets exceptional opportunity! Strategically priced for a quick sale, this home offers an exciting opportunity for buyers and investors alike. Motivated seller is offering a premium home warranty plan & is ready to negotiate. Bring your offers today and start enjoying stunning panoramic Ohio River views from this beautifully renovated Cape Cod home. A completely redesigned floor plan offers open, inviting spaces, including a 2nd floor great room w/soaring ceilings & wet bar. The custom kitchen features a spacious island where you can take in the view. New windows & doors fill the home with natural light, complementing the high-end finishes, remodeled bathrooms and new flooring. Breathtaking morning sunrises + evening sunsets set this home apart from all others. Convenient location just mins to local parks & recreation and an easy commute to Downtown Cincy. It's not just a home, it's a lifestyle.
Property Features
Property Type: Residential - Single Family
Basement: Yes
Basement: Full
Cooling: Ceiling Fans, Central Air, Wall Unit
Fireplaces: 1
Garage: 2
Heating: Electric, Heat Pump
Home Style: Cape Cod
Lot Size: 0.45 Acres
Roof Type: Shingle
Stories: 2.0
Taxes: $3,324
Year Built: 1938
Amenities
Multi Panel Doors
Cathedral Ceiling
Natural Woodwork
French Doors
Feature Descriptions
Access: County Road
Appliances: Microwave, Oven/Range, Dishwasher, Refrigerator, Dryer, Electric Cooktop, Washer, Garbage Disposal
Basement Fatures: Concrete Floor, Unfinished
Days on Site: 136
Exterior: Vinyl Siding
Fireplace Features: Brick, Wood
Foundation: Poured
Garage/Carport: Built in, Front
Gas: None
Great Room: Built-ins/Bookcases, Wall-to-Wall Carpet
Kitchen: Marble/Granite/Slate, Island, Wood Cabinets
Lot Dimensions: 100x200
Mechanical Systems: Garage Door Opener
Miscellaneous: Attic Storage
Parcel #: 5700230003100
Parking: Driveway
Primary Bathroom: Marb/Gran/Slate, Shower, Double Vanity, Tile Floor
Primary Bedroom: Bath Adjoins, Walk-in Closet, Dressing Area
Rooms Total: 8
Sewer: Aerobic Septic
Smart Technology: Appliances, Doors/Locks
Special View Info: City, River, Valley, Woods
SQFT Basement: 1488
Study: Wall-to-Wall Carpet
Tax Abatement: No
Water: Public
Water Heater: Electric
Window Features: Double Hung, Vinyl
Room Sizes
Primary Bedroom: 12 X 12 Level - 1
Bedroom 2: 21 X 14 Level - 2
Dining Room: 20 X 11 Level - 1
Great Room: 21 X 19 Level - 2
Living Room: 16 X 12 Level - 1
Laundry Room: 11 X 6 Level - 1
Study/Den: 12 X 11 Level - 2
Local Schools
School District: Three Rivers S
Listed By / Shown By
Listed By
Agency Name: Coldwell Banker Realty
Agent Name: Shelly Zang
Agency Phone: 513-922-9400

Shown By
Agent Name: Aeronica Hamilton
Agent Phone: (419) 989-0448
Agency Title: Key Realty

Estimate Your Payment
Estimated Payment
$ 3,390.37 per month $2,959.08 Principal & Interest $277.00 Property Tax $154.29 Homeowner's Insurance
2545 Cliff Road | MLS# 1883326
This single family home located at 2545 Cliff Road, Miami Township, OH 45052 is currently listed for sale with an asking price of $529,000. This property was built in 1938 and has 2 bedrooms and 2 full and 1 partial baths with 2054 sq. ft. Cliff Road is located within the Three Rivers S school district. Search Miami Township real estate on www.aghhomes.com today.