
BEDS3
BATHS2 full
SQUARE FEET1,319
MLS#959751
STATUSPending
PROPERTY TYPEResidential - Single Family
SUBDIVISIONTimber Valley
SCHOOLGreenon
Property Description
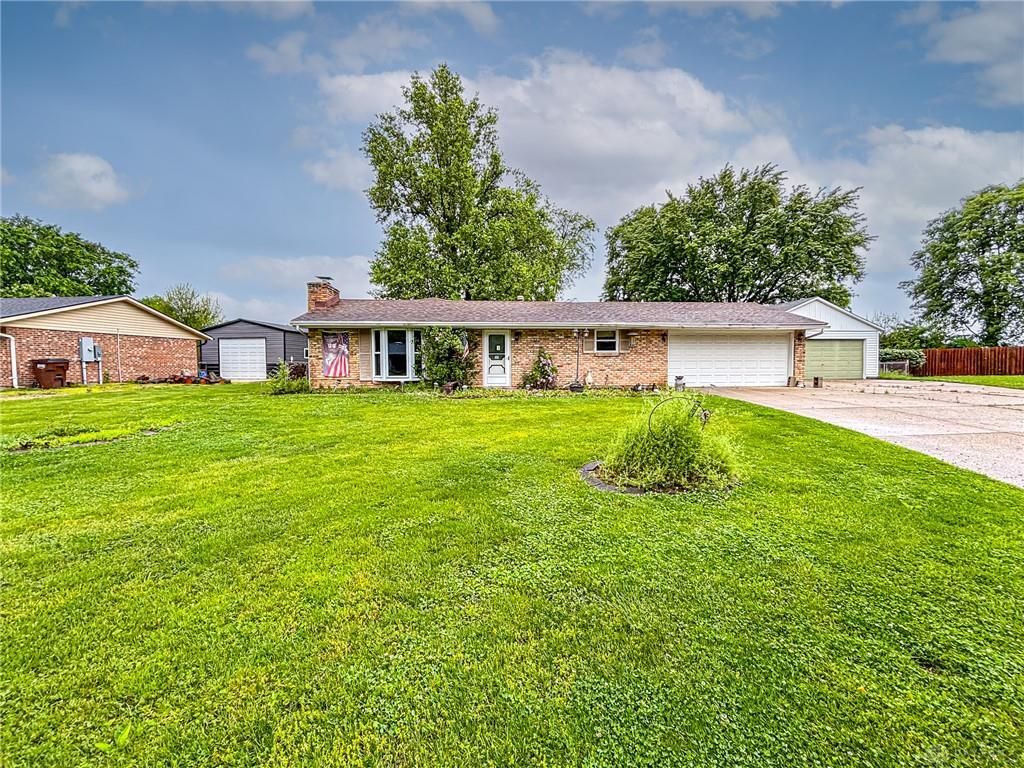
3 bedroom, 2 bath brick ranch offering approximately 1,300 square feet on just under half an acre at the end of a quiet cul-de-sac with lovely farmland views and no rear neighbors. This spacious home features a large Family Room with a wood burning stove, an enclosed rear porch overlooking the open countryside, and an abundance of closet space throughout. The property also includes a 2-car attached garage plus a second detached 2-car garage, providing exceptional storage, workshop, or hobby space. This home is ready for updates and repairs but offers a great opportunity for investors, flippers, or first-time buyers looking to build sweat equity. With solid space, a functional layout, and a peaceful setting, the potential here is easy to see.
Property Features
Property Type: Residential - Single Family
Cooling: Central
Heating: Forced Air, Natural Gas
Lot Size: 0.44 Acres
Stories: 1.0
Taxes: $3,080
Year Built: 1976
Feature Descriptions
Appliance Features: Dishwasher, Dryer, Range, Refrigerator, Washer
Basement Features: Slab
Days on Site: 5
Exterior: Brick
Fireplace. Features: Stove, Woodburning
Garage Features: 4 or More, Attached, Detached, Opener, Overhead Storage
Outside Features: Patio
Utilities: Natural Gas, Septic, Well
Room Sizes
Primary Bedroom: 15 X 10 Level - Main
Bedroom: 12 X 10 Level - Main
Bedroom: 11 X 10 Level - Main
Dining Room: 10 X 8 Level - Main
Kitchen: 11 X 10 Level - Main
Living Room: 17 X 12 Level - Main
Entry Room: 7 X 6 Level - Main
Local Schools
School District: Greenon
Listed By / Shown By
Listed By
Agency Name: eXp Realty
Agency Phone: (866) 212-4991
Shown By
Agent Name: Aeronica Hamilton
Agent Phone: (419) 989-0448
Agency Title: Key Realty

Estimate Your Payment
Estimated Payment
$ 1,374.89 per month $1,062.81 Principal & Interest $256.67 Property Tax $55.42 Homeowner's Insurance
250 Sunnybrook Trail | MLS# 959751
This single family home located at 250 Sunnybrook Trail, Enon Vlg, OH 45323 is currently listed for sale with an asking price of $190,000. This property was built in 1976 and has 3 bedrooms and 2 full baths with 1319 sq. ft. Sunnybrook Trail is located in the Timber Valley subdivision within the Greenon school district. Search Timber Valley real estate on www.aghhomes.com today.