
BEDS5
BATHS3 full 1 partial
SQUARE FEET2,774
MLS#10009651
STATUSActive
PROPERTY TYPEResidential - Single Family
SUBDIVISIONExt. of Robinwood Addn.
SCHOOLToledo
Property Description
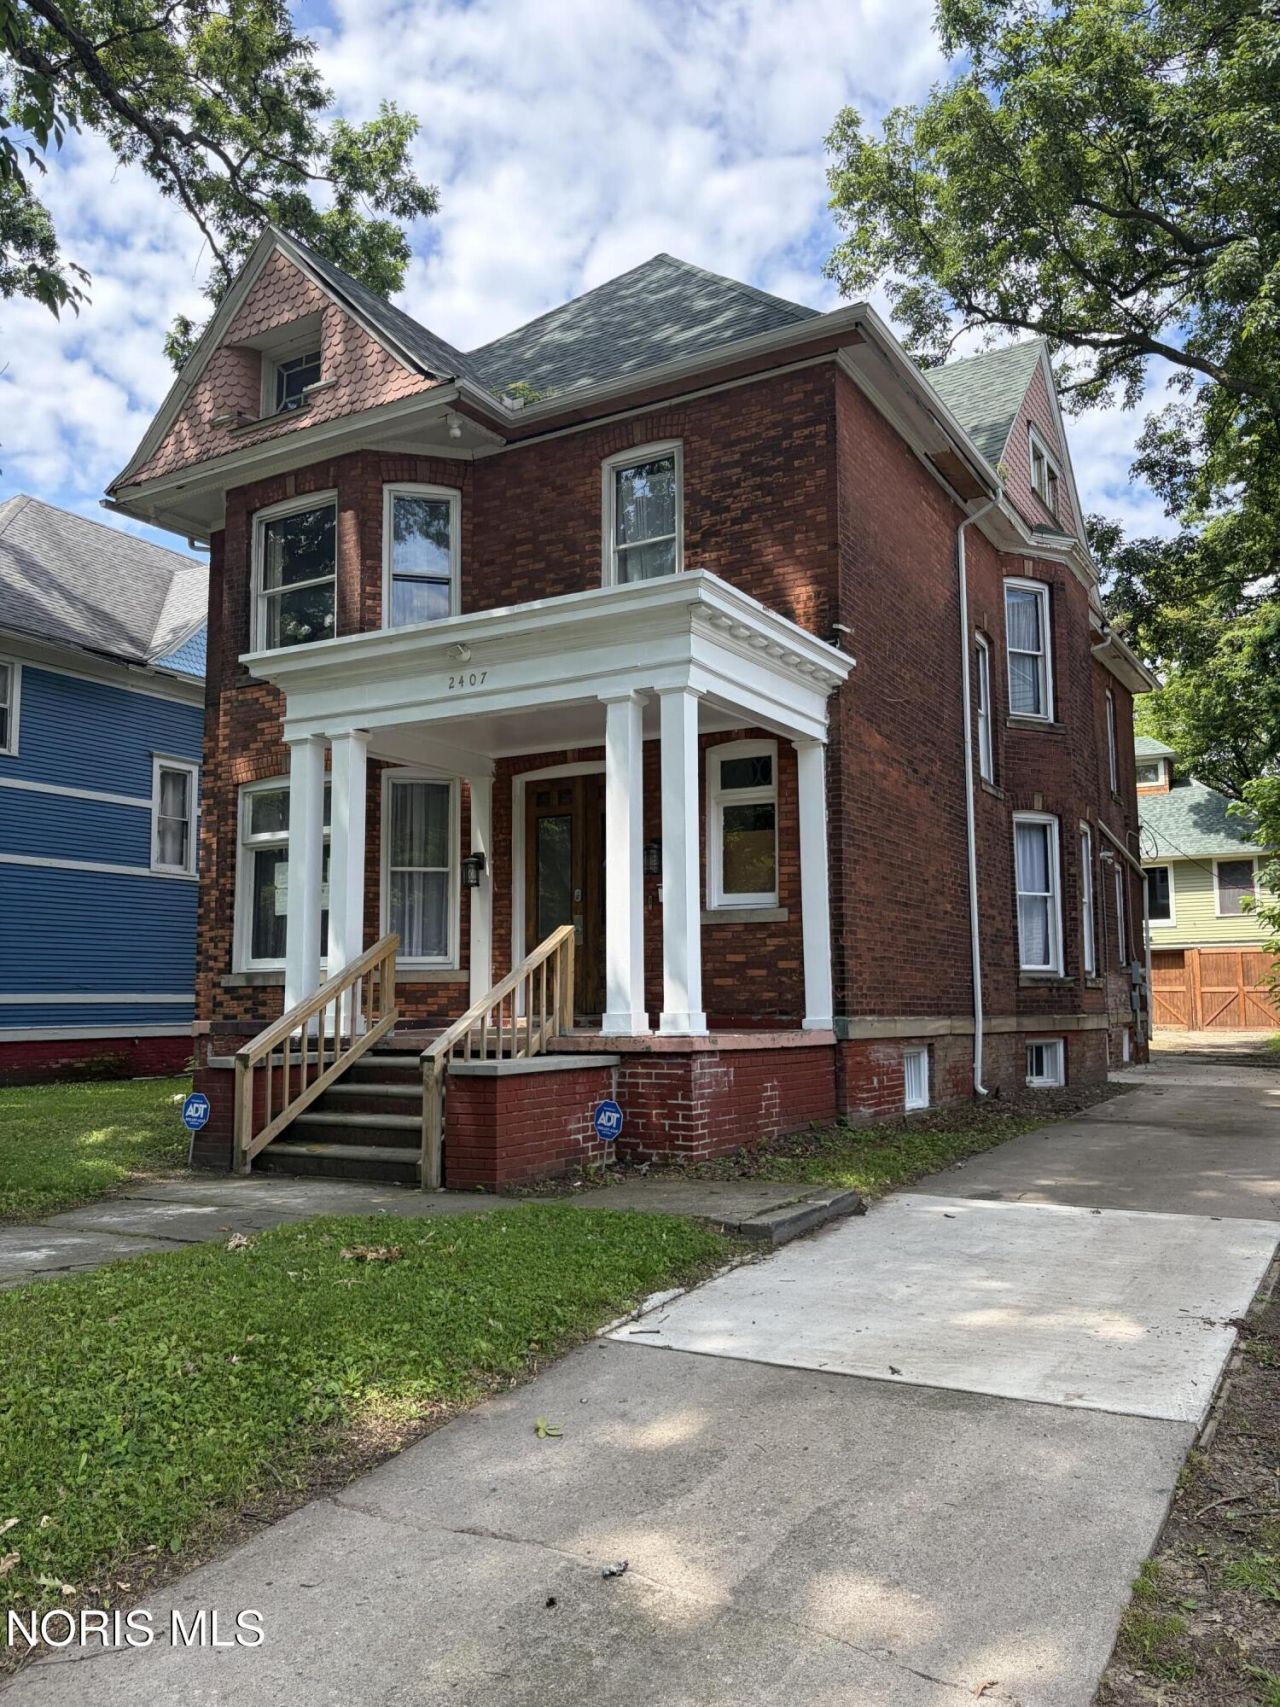
Welcome to this stunning, fully renovated historic home in the heart of the Old West End! Offering 5 spacious bedrooms, 3.5 bathrooms, and an abundance of character, this impressive residence blends timeless architecture with modern updates throughout. Major improvements include a new furnace, new A/C units, newer roof. The finished basement provides additional living space ready for your personal finishing touches, while the original 3 parking carriage house has been thoughtfully converted into a private in-law suite. Complete with a full kitchen, 1.5 bathrooms, laundry room, and a spacious upstairs featuring vaulted ceilings, this detached living space also boasts a new furnace, new hot water tank, and new A/C unit. Whether you're looking for a one-of-a-kind family home, multi-generational living, or income potential, this rare Old West End property offers endless possibilities in one of Toledo's most sought-after historic neighborhoods. Come check it out!
Property Features
Property Type: Residential - Single Family
Basement: Finished
Basement: Yes
Cooling: Central Air
Fireplaces: 1
Garage: 3
Heating: Forced Air
Lot Size: 0.18 Acres
Roof Type: Shingle
Stories: 4.0
Year Built: 1894
Amenities
Built-in Features
Ceiling Fan(s)
Double Vanity
Dual Closets
Entrance Foyer
Storage
Vaulted Ceiling(s)
Walk-In Closet(s)
Storage
Other
Feature Descriptions
Appliances: Dishwasher, Microwave, Water Heater, Dryer, Electric Cooktop, Electric Oven, Electric Range, Refrigerator, Washer
Days on Site: 33
Exterior: Brick
Fireplace: Living Room, Wood Burning
Flooring: Tile, Hardwood
Laundry: Electric Dryer Hookup, Upper Level, Washer Hookup
Lot Dimensions: 50x156
Parcel#: 1326174
Parking: Detached Garage, Driveway, Heated Garage
Parking Notes: Detached Garage, Driveway, Heated Garage
Patio/Porch: Front Porch
Security: 24 Hour Security
Sewer: Public Sewer
Utilities: Electricity Connected, Natural Gas Connected, Sewer Connected, Water Connected
Water: Public
Room Sizes
Entrance Foyer: Level - Main
Living Room: Level - Main
Family Room: Level - Main
Game Room: Level - Main
Dining Room: Level - Main
Kitchen: Level - Main
Primary Bedroom 1: Level - Upper
Bedroom 2: Level - Upper
Bedroom 3: Level - Upper
Bedroom 4: Level - Upper
Bedroom 5: Level - Upper
Laundry: Level - Upper
Local Schools
High School: Scott
Middle School: None
Elementary School: Glenwood
School District: Toledo
Listed By / Shown By
Listed By
Agency Name: LPG Realty
Agency Phone: 419-308-5990
Shown By
Agent Name: Aeronica Hamilton
Agent Phone: (419) 989-0448
Agency Title: Key Realty

Estimate Your Payment
Estimated Payment
$ 1,882.73 per month $1,789.43 Principal & Interest $0.00 Property Tax (data not provided by mls) $93.30 Homeowner's Insurance
2407 Glenwood Avenue | MLS# 10009651
This single family home located at 2407 Glenwood Avenue, Toledo, OH 43620 is currently listed for sale with an asking price of $319,900. This property was built in 1894 and has 5 bedrooms and 3 full and 1 partial baths with 2774 sq. ft. Glenwood Avenue is located in the Ext. of Robinwood Addn. subdivision within the Toledo school district. Search Ext. Of Robinwood Addn. real estate on www.aghhomes.com today.