
BEDS2
BATHS2 full
SQUARE FEET1,208
MLS#1888196
STATUSActive
PROPERTY TYPEResidential - Condominium
SCHOOLFairfield
Property Description
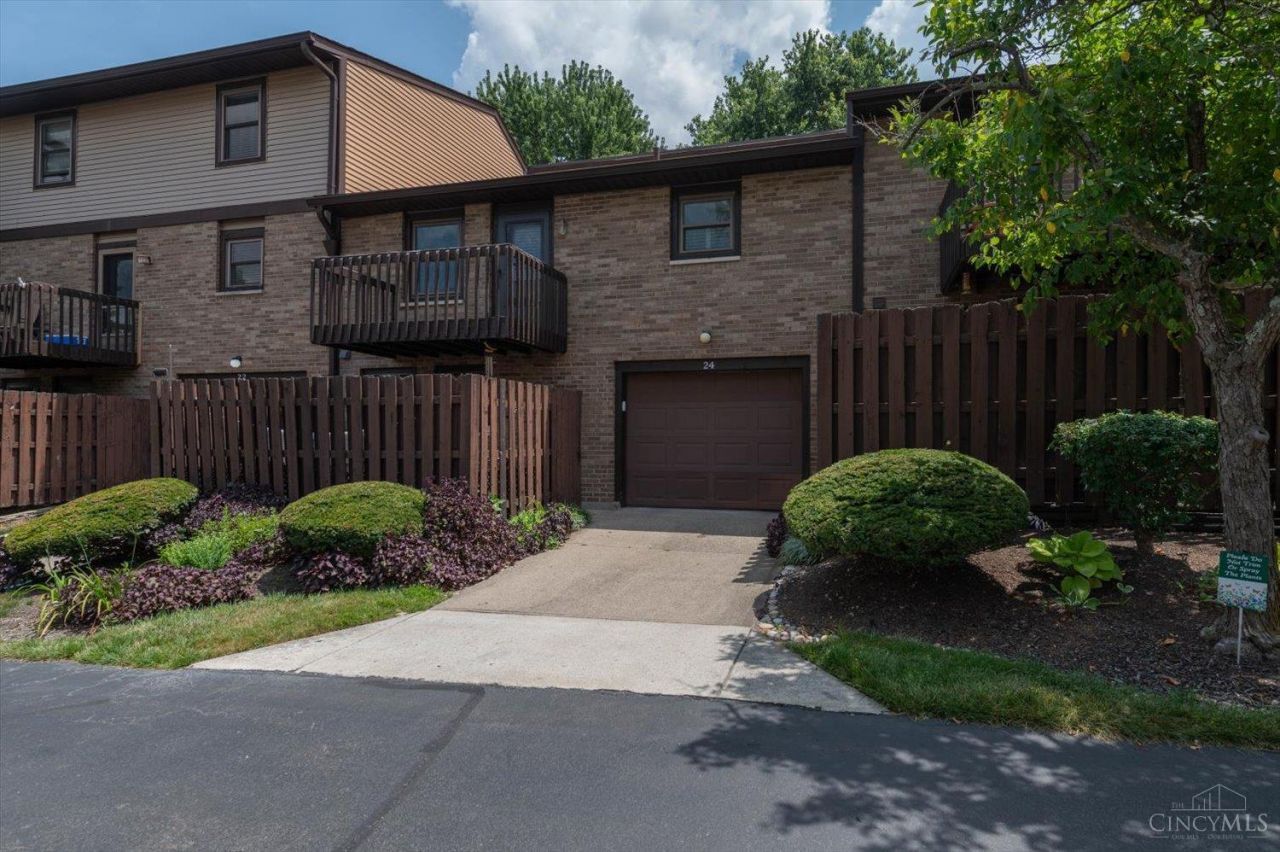
Welcome home to this beautifully maintained 2-bedroom, 2-full-bath ranch condo in the desirable Deer Run Estates! Offering easy one-floor living with additional finished space below, this move-in-ready home features an inviting eat-in kitchen plus a separate dining area, perfect for everyday living and entertaining. The spacious vaulted living room is filled with natural light and showcases a skylight with an electronic shade for added comfort and convenience. Enjoy peace of mind with numerous major updates, including a new Bosch HVAC system (2024), hot water heater (2022), association-installed roof (2023), and triple-pane double-hung vinyl windows. The finished walkout lower level expands your living space with a laundry area and a versatile bonus room ideal for a home office, fitness room, hobby space, or playroom. Step outside to relax on the upper-level deck or the lower patio. 2 car tandem garage. Room sizes approx
Property Features
Property Type: Residential - Condominium
Basement: Full
Basement: Yes
Cooling: Central Air
Garage: 2
Heating: Electric
Home Style: Traditional
Lot Size: 0.04 Acres
Roof Type: Shingle
Stories: 1.0
Taxes: $1,690
Year Built: 1985
Feature Descriptions
Association Includes: Insurance, Sewer, Trash, Water, LandscapingCommunity, ProfessionalMgt
Association Name: Eclipse Communities
Basement Fatures: Finished
Condo: Other
Days on Site: 3
Exterior: Aluminum Siding, Brick
Foundation: Poured
Garage/Carport: Built in, Rear, Garage Attached, Tandem
Gas: None
Great Room: Walkout, Other
HOA Fee: 361.2/Monthly
HOA Y/N: 1
Kitchen: Counter Bar, Eat-In, Wood Cabinets
Lot Dimensions: of record
Parcel #: A0700-196-000-150
Parking: Off Street
Primary Bathroom: Shower, Tile Floor, Double Vanity
Primary Bedroom: Bath Adjoins, Other
Rooms Total: 7
Sewer: Public Sewer
Tax Abatement: No
Unit Entry Level: 1
Water: Public
Water Heater: Electric
Window Features: Double Hung, Triple Pane, Vinyl, Gas Filled
Room Sizes
Primary Bedroom: 13 X 14 Level - 1
Bedroom 2: 11 X 16 Level - 1
Great Room: 15 X 13 Level - 1
Recreation Room: 14 X 16 Level - Lower
Local Schools
School District: Fairfield
Listed By / Shown By
Listed By
Agency Name: RE/MAX Victory + Affiliates
Agent Name: Shawnee McIntosh
Agency Phone: 513-813-4098

Shown By
Agent Name: Aeronica Hamilton
Agent Phone: (419) 989-0448
Agency Title: Key Realty

Estimate Your Payment
Estimated Payment
$ 1,464.46 per month $1,258.03 Principal & Interest $140.83 Property Tax $65.60 Homeowner's Insurance
24 Eland Court | MLS# 1888196
This condo located at 24 Eland Court, Fairfield, OH 45014 is currently listed for sale with an asking price of $224,900. This property was built in 1985 and has 2 bedrooms and 2 full baths with 1208 sq. ft. Eland Court is located within the Fairfield school district. Search Fairfield real estate on www.aghhomes.com today.