
BEDS2
BATHS1 full
SQUARE FEET1,381
MLS#20101264
STATUSActive
PROPERTY TYPEResidential - Single Family
SCHOOLBlack River
Property Description
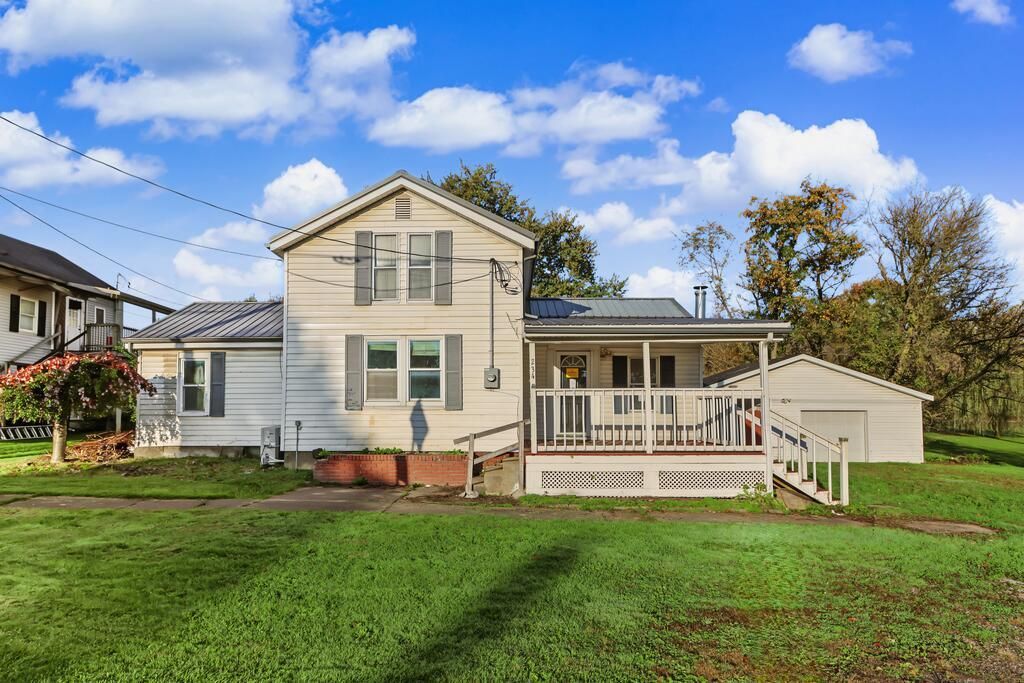
A little more room to breathe, inside and out! This inviting 2-bedroom, 1-bath home offers 1,381 square feet of comfortable living space on a generous 0.62-acre lot. Step inside to discover a welcoming interior highlighted by an updated kitchen with appliances included, making everyday living and entertaining a breeze. Newer roofs provide added peace of mind, while thoughtful improvements throughout make this home an appealing find. Outside, improved landscaping adds to the curb appeal, and the fenced backyard offers plenty of room for pets, play, or simply relaxing in the fresh air. With multiple outdoor spaces to gather with friends and family, there's room for summer cookouts, quiet evenings, and making lasting memories. Whether you're purchasing your first home, downsizing, or looking for a little extra elbow room, this property offers a wonderful combination of comfort, space, and value. Your next chapter starts here!
Property Features
Property Type: Residential - Single Family
Basement: Yes
Basement: Partial
Cooling: Window Unit(s)
Fireplaces: 1
Heating: Electric, Ductless, Wood
Lot Size: 0.62 Acres
Roof Type: Composition, Flat, Metal
Stories: 1.0
Taxes: $1,356
Year Built: 1901
Feature Descriptions
Additional Structures: See Remarks
Appliances: Electric Range, Refrigerator
Days on Site: 6
Exterior: Vinyl Siding
Exterior: None
Fencing: Fenced
Financing: Cash, Conventional, FHA, USDA Loan, VA Loan
Fireplace: Wood Burning
Fireplace Y/N: Yes
Flooring: Carpet, Vinyl
Garage Y/N: Yes
Interior: Shower/Tub, See Remarks, Dining Room, Flex Space, Laundry, Living Room, Main Level Primary Bedroom, Office
Laundry: Laundry Room
Lot: Sidewalks, See Remarks
Lot Dimensions: 163 x 165
Parcel #: M380900012000
Parking: Gravel, Detached, Garage
Parking Total: 1
Patio/Porch: Covered, Deck, Patio, Porch, See Remarks
Rooms Total: 6
Sewer: Septic Tank
Structure Type: Onsite Built
Water: Public
Windows: Vinyl, Wood Frames
Room Sizes
Primary Bedroom: 12.00 X 14.00 Level - Main
Bedroom 2: 30.00 X 18.00 Level - Upper
Dining Room: 16.00 X 14.00 Level - Main
Kitchen: 16.00 X 16.00 Level - Main
Living Room: 16.00 X 16.00 Level - Main
Local Schools
School District: Black River
Listed By / Shown By
Listed By
Agency Name: Sluss Realty
Agent Name: Hannah Wilson
Agency Phone: 419-529-3047

Shown By
Agent Name: Aeronica Hamilton
Agent Phone: (419) 989-0448
Agency Title: Key Realty

Estimate Your Payment
Estimated Payment
$ 1,172.37 per month $1,006.87 Principal & Interest $113.00 Property Tax $52.50 Homeowner's Insurance
234 Ohio 58 | MLS# 20101264
This single family home located at 234 Ohio 58, Sullivan, OH 44880 is currently listed for sale with an asking price of $180,000. This property was built in 1901 and has 2 bedrooms and 1 full baths with 1381 sq. ft. Ohio 58 is located within the Black River school district. Search Sullivan real estate on www.aghhomes.com today.