
BEDS3
BATHS1 full 1 partial
SQUARE FEET2,022
MLS#5212097
STATUSActive
PROPERTY TYPEResidential - Single Family
SUBDIVISIONRapid Transit Land Co
SCHOOLCleveland Hts-Univer - 1810
Property Description
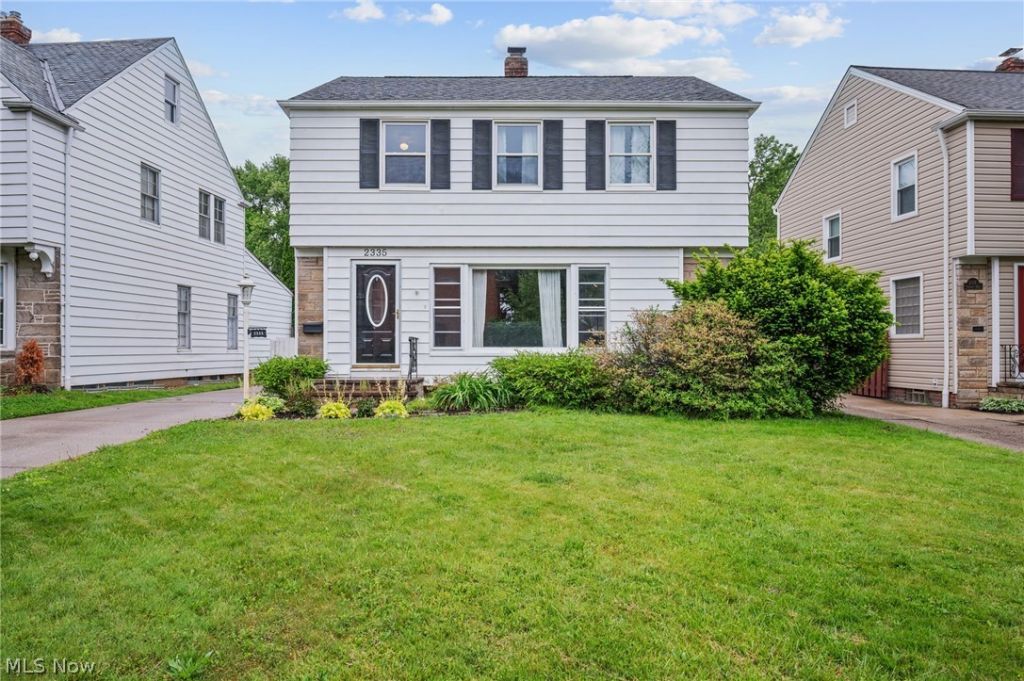
University Heights, so much more than home! This well-maintained 3-bedroom, 1.5-bath home is ready for its next owner. Hardwood floors and a spacious living and dining room welcome you as you enter. The dining room flows into the family room/sun room and overlooks the backyard, creating a great layout for everyday living and entertaining. The stylish kitchen features stainless steel appliances, granite countertops, and a built-in breakfast bar. A convenient first-floor half bath means no running upstairs for guests. Upstairs, you'll find three comfortable bedrooms with hardwood floors and vinyl windows, along with a full bath featuring both a tub and shower. The finished basement offers flexible space for a rec room, home gym, office, or hangout area. Washer and dryer are included in the sale. Home will be point-of-sale compliant at title transfer. Located just around the block from Walter Stinson Community Park, enjoy nearby green space, playgrounds, and summer concerts. Welcome home to University Heights!
Property Features
Property Type: Residential - Single Family
Basement: Partially Finished
Basement: Yes
Cooling: Central Air
Garage: 2
Heating: Forced Air, Gas
Home Style: Colonial
Lot Size: 0.14 Acres
Roof Type: Asphalt, Shingle
Stories: 2.0
Taxes: $6,652 / year
Year Built: 1952
Feature Descriptions
Appliances: Dryer, Dishwasher, Microwave, Range, Refrigerator, Washer
Days on Site: 1
Exterior: Aluminum Siding, Vinyl Siding
Fencing: Full, Wood
Laundry: In Basement
Parcel#: 722-16-086
Parking: Detached, Electricity, Garage, Garage Door Opener, Paved
Sewer: Public Sewer
Water: Public
Room Sizes
Bedroom: 10.00 x 11.00 Level - Second
Family Room: 12.00 x 12.00 Level - First
Dining Room: 11.00 x 12.00 Level - First
Recreation: 12.00 x 252.00 Level - Lower
Bedroom: 12.00 x 14.00 Level - Second
Primary Bedroom: 14.00 x 15.00 Level - Second
Kitchen: 8.00 x 18.00 Level - First
Living Room: 12.00 x 22.00 Level - First
Local Schools
School District: Cleveland Hts-Univer - 1810
Listed By / Shown By
Listed By
Agency Name: Keller Williams Greater Metropolitan
Agency Contact: shoshana@thesocherteam.com, 216-255-7377
Shown By
Agent Name: Aeronica Hamilton
Agent Phone: (419) 989-0448
Agency Title: Key Realty

Estimate Your Payment
Estimated Payment
$ 2,137.50 per month $1,504.71 Principal & Interest $554.33 Property Tax $78.46 Homeowner's Insurance
2335 Traymore Road | MLS# 5212097
This single family home located at 2335 Traymore Road, University Heights, OH 44118 is currently listed for sale with an asking price of $269,000. This property was built in 1952 and has 3 bedrooms and 1 full and 1 partial baths with 2022 sq. ft. Traymore Road is located in the Rapid Transit Land Co subdivision within the Cleveland Hts-Univer - 1810 school district. Search Rapid Transit Land Co real estate on www.aghhomes.com today.